Our popular PENDLETON floorplan! Comes with 3 bedrooms, 2.5 baths and a flex room!
Pending
$781,950
44 W 1690 S, Salem, UT 84653
3beds
3,940sqft
Single Family Residence
Built in 2026
0.29 Acres Lot
$782,000 Zestimate®
$198/sqft
$-- HOA
What's special
- 108 days
- 0
- 0
Zillow last checked:
Listing updated:
Listed by:
Gordon Richards 801-244-7773,
Visionary Real Estate
Source: UtahRealEstate.com,MLS#: 2159416
Facts & features
Interior
Bedrooms & bathrooms
- Bedrooms: 3
- Bathrooms: 3
- Full bathrooms: 2
- 1/2 bathrooms: 1
- Partial bathrooms: 1
- Main level bedrooms: 3
Rooms
- Room types: Den/Office, Great Room
Primary bedroom
- Level: First
Heating
- Forced Air, Central
Cooling
- Central Air
Appliances
- Included: Disposal, Oven, Countertop Range
Features
- Separate Bath/Shower, Walk-In Closet(s), Smart Thermostat
- Flooring: Carpet, Laminate, Tile
- Doors: Sliding Doors
- Windows: Double Pane Windows
- Basement: Full
- Number of fireplaces: 1
Interior area
- Total structure area: 3,940
- Total interior livable area: 3,940 sqft
- Finished area above ground: 2,051
Property
Parking
- Total spaces: 9
- Parking features: Garage - Attached
- Attached garage spaces: 3
- Uncovered spaces: 6
Features
- Stories: 2
- Has view: Yes
- View description: Mountain(s), Valley
Lot
- Size: 0.29 Acres
- Features: Corner Lot, Sprinkler: Auto-Part, Gentle Sloping
- Topography: Terrain Grad Slope
- Residential vegetation: Landscaping: Part
Details
- Parcel number: 657700109
- Zoning description: Single-Family
Construction
Type & style
- Home type: SingleFamily
- Architectural style: Rambler/Ranch
- Property subtype: Single Family Residence
Materials
- Stone, Stucco, Cement Siding
- Roof: Asphalt
Condition
- To Be Built
- New construction: Yes
- Year built: 2026
Details
- Warranty included: Yes
Utilities & green energy
- Sewer: Public Sewer, Sewer: Public
- Water: Culinary, Irrigation: Pressure
- Utilities for property: Natural Gas Connected, Electricity Connected, Sewer Connected, Water Connected
Community & HOA
Community
- Security: Video Door Bell(s)
- Subdivision: Carson Ridge
HOA
- Has HOA: No
Location
- Region: Salem
Financial & listing details
- Price per square foot: $198/sqft
- Annual tax amount: $1
- Date on market: 2/7/2026
- Listing terms: Cash,Conventional,FHA,VA Loan
- Acres allowed for irrigation: 0
- Electric utility on property: Yes
Estimated market value
$782,000
$743,000 - $821,000
$2,966/mo
Price history
| Date | Event | Price |
|---|---|---|
| 5/20/2026 | Pending sale | $781,950+22.2%$198/sqft |
Source:  UtahRealEstate.com #2159416 Report a problem UtahRealEstate.com #2159416 Report a problem | ||
| 2/8/2026 | Listing removed | $639,990$162/sqft |
Source:  Visionary Homes Report a problem Visionary Homes Report a problem | ||
| 1/21/2026 | Price change | $639,990-5.2%$162/sqft |
Source: Visionary Homes Report a problem | ||
| 11/12/2025 | Listed for sale | $674,990$171/sqft |
Source: Visionary Homes Report a problem | ||
Public tax history
Tax history is unavailable.
Monthly payment
Est. payment
Payment breakdown
Explore the cost of this home by adjusting the details. Changes won't be saved.Climate risks
Neighborhood: 84653
Nearby schools
Schools provided by the listing agent
- Elementary: Mt Loafer
- Middle: Salem Jr
- High: Salem Hills
- District: Nebo
Source: UtahRealEstate.com. This data may not be complete. We recommend contacting the local school district to confirm school assignments for this home.



Similar homes
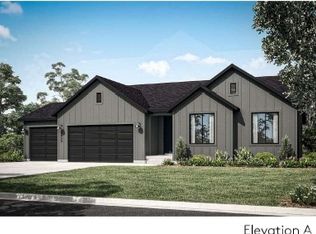
- $829,9004 bd3 ba4.5k sqft81 E 1590 S #30, Salem, UT 84653New Construction

 MLS ID #2170377, Zachary N Morrell, Arive Realty. UtahRealEstate.com
 - $764,9003 bd3 ba4.1k sqft1438 S 315 E #44, Salem, UT 84653New Construction
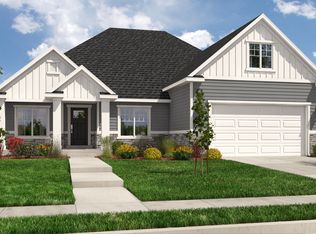 MLS ID #2060070, Quintin Mortensen, Arive Realty. UtahRealEstate.com
 - $667,9003 bd2 ba3.5k sqft98 E 1590 S #36, Salem, UT 84653New Construction
 MLS ID #2150265, Mindee Gurney, Arive Realty. UtahRealEstate.com
 - $874,9004 bd3 ba4.9k sqft1515 S 315 E #58, Salem, UT 84653New Construction
 MLS ID #2170381, Mindee Gurney, Arive Realty. UtahRealEstate.com
 - $799,9004 bd3 ba4.5k sqft1166 N 360 E #76, Salem, UT 84653New ConstructionMLS ID #2163141, Mindee Gurney, Arive Realty. UtahRealEstate.com
- $830,0003 bd2 ba3.9k sqft194 W 650 N #28, Salem, UT 84653New ConstructionMLS ID #2182015, Kylie Lance, The Lance Group Real Estate. UtahRealEstate.com
- $746,9004 bd3 ba4.9k sqft1237 N 290 E #65, Salem, UT 84653New ConstructionMLS ID #2101789, Mindee Gurney, Arive Realty. UtahRealEstate.com
- $819,9004 bd3 ba4.8k sqft1411 N 290 E #3, Salem, UT 84653New ConstructionMLS ID #2173524, Courtney Fuller, Arive Realty. UtahRealEstate.com
- $678,9004 bd3 ba3.3k sqft312 E Luna Cir #6, Salem, UT 84653New ConstructionMLS ID #2055043, Mindee Gurney, Arive Realty. UtahRealEstate.com
- $799,9004 bd3 ba4.9k sqft3096 E Canyon Meadows Dr #328, Spanish Fork, UT 84660New ConstructionMLS ID #2159239, Zachary N Morrell, Arive Realty. UtahRealEstate.com
- $857,9004 bd3 ba4.2k sqft2604 E 360 S #6, Spanish Fork, UT 84660New ConstructionMLS ID #2177119, Courtney Fuller, Arive Realty. UtahRealEstate.com
- $759,9003 bd3 ba3.6k sqft4331 S Harmony Ridge Pkwy #1005, Mapleton, UT 84664New ConstructionMLS ID #2178222, Amanda Pierce, Edge Realty. UtahRealEstate.com
- $746,9003 bd3 ba3.6k sqft6 E Harmony Ridge Pkwy #1021, Mapleton, UT 84664New ConstructionMLS ID #2174734, Amanda Pierce, Edge Realty. UtahRealEstate.com
- $793,9004 bd4 ba5k sqft2887 E 1000 S #403, Spanish Fork, UT 84660New ConstructionMLS ID #2139220, Courtney Fuller, Arive Realty. UtahRealEstate.com
- $735,9003 bd3 ba3.6k sqft4 W Linden Ln #1031, Mapleton, UT 84664New ConstructionMLS ID #2175251, Amanda Pierce, Edge Realty. UtahRealEstate.com
- $755,9004 bd3 ba3.8k sqft18 W Linden Ln #1030, Mapleton, UT 84664New ConstructionMLS ID #2176411, Amanda Pierce, Edge Realty. UtahRealEstate.com
