Stunning, grand, luxurious high-floor ~2,800 sqft, 9-room apartment in pristine renovated condition at The Studio Building, 44 West 77th Street, a 1907 Neo-Gothic masterpiece with soaring unobstructed views of the Museum of Natural History and south over the entire skyline - located in the heart of the upper west side on coveted block between Central Park West & Columbus. The amazing property video is also linked!
Welcome to apartment 11W - a rare opportunity to own an iconic landmark co-operative - every room with grand proportions, 9.6 ft ceilings, original details, oak stripped-floors, classically updated kitchen and baths, modern air conditioning and more! Primary bedroom and bath are oversized, 2 additional bedrooms with newly renovated shared bath. Currently 3 beds/2 baths - the original floor plan had 4 bedrooms plus a small staff bathroom which can be easily reconfigured.
Enter the semi-private landing and proceed into the spacious foyer with original Gothic architectural features which continue throughout. Proceeding through the gallery to the perfectly appointed extraordinary living room complete with wood burning fireplace, immaculate original floors, new original-style windows and enviable views. The original rosewood-panels adorn the dining room with Gothic windows providing ample space for entertaining. Perfectly situated next to the classically renovated kitchen with eat-in banquette, Subzero fridge, Wolf gas stove/oven, endless cabinets, and butlers pantry with wine plus additional fridge.
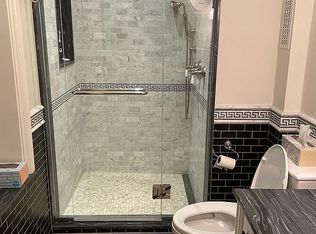
Oversized primary bedroom with endless closets, sunny southern exposures and an enormous bath - double sinks, deep soaking tub, separate shower, pearlescent floors and classic tiles. 2 additional large bedrooms with shared newly renovated bath are down the hall providing separate and distinct leisure areas. Conveniently located in-unit washer/dryer in connecting hallway. Large storage room located in the basement conveys.
Designed by Architects Herbert Spencer Harde and R. Thomas Short, 44 West 77th Street, stands 14 stories tall with 32 units. Full-time doorman greet you in an impressive lobby with a vaulted ceiling and decorative balcony mezzanine. The full-service amenities include a live-in resident manager, private storage, bike storage, playroom, gymnasium, central laundry room and is pet friendly. 50% Financing is permitted. 2% Flip Tax. Showings By Appointment Only.
The building is less than a block from Central Park, quintessential Upper West Side - heart of restaurants and boutiques on Columbus Avenue.
Sold
$7,100,000
44 W 77th St #11W, Manhattan, NY 10024
3beds
2,800sqft
Coop
Built in 1909
-- sqft lot
$7,142,000 Zestimate®
$2,536/sqft
$-- Estimated rent
Home value
$7,142,000
$6.57M - $7.71M
Not available
Zestimate® history
Owner options
List your home for rent
Find your next renter with Zillow Rental Manager. Plus, with online applications, you can quickly screen prospective tenants – for free.
Refinance and save
$50,718/mo
Est. payment
Refinancing to a lower rate could help reduce your monthly payments and save thousands over the life of the loan.
$50,718/mo
Est. payment
Explore your selling options
Work with a Zillow partner agent
Leverage their expertise and Zillow's premium Showcase listings to get your home seen by more buyers.
Get startedList with your own agent
Get your home in front of millions of buyers by listing it on Zillow.
Learn how to do itSell it yourself
Take full control of how buyers see your home on Zillow by listing For Sale by Owner (FSBO).
List your homeWhat's special
Wood burning fireplaceOriginal detailsClassically renovated kitchenSoaring unobstructed viewsArchitectural featuresDouble sinksDeep soaking tub
Zillow last checked:
Listing updated:
Listed by:
Cynthia Plehn,
Corcoran
Source: StreetEasy,MLS#: S1747875
Facts & features
Interior
Bedrooms & bathrooms
- Bedrooms: 3
- Bathrooms: 2
- Full bathrooms: 2
Rooms
- Room types: Bike Room, Childrens Playroom, Package Room
Cooling
- Central Air
Appliances
- Included: Dishwasher, Washer/Dryer
- Laundry: Inside
Features
- Flooring: Hardwood
- Has fireplace: Yes
Interior area
- Total structure area: 2,800
- Total interior livable area: 2,800 sqft
Property
Features
- Has view: Yes
- View description: City, Skyline
Details
- Parcel number: 011290055102882111W
- Special conditions: Resale
Construction
Type & style
- Home type: Cooperative
- Property subtype: Coop
Condition
- Year built: 1909
Community & HOA
Community
- Features: Doorman, Full Time Doorman
- Security: Doorman, Full-Time Doorman
- Subdivision: Upper West Side
HOA
- Has HOA: Yes
- Amenities included: Laundry, Fitness Center, Elevator(s)
- Services included: Maintenance
- HOA fee: $8,030 monthly
Location
- Region: Manhattan
Financial & listing details
- Price per square foot: $2,536/sqft
- Date on market: 1/1/2025
Price history
| Date | Event | Price |
|---|---|---|
| 7/11/2025 | Sold | $7,100,000-2.1%$2,536/sqft |
Source: Public Record Report a problem | ||
| 1/28/2025 | Contingent | $7,250,000$2,589/sqft |
Source: StreetEasy #S1747875 Report a problem | ||
| 1/1/2025 | Listed for sale | $7,250,000+64.8%$2,589/sqft |
Source: StreetEasy #S1747875 Report a problem | ||
| 9/28/2006 | Sold | $4,400,000$1,571/sqft |
Source: Public Record Report a problem | ||
Public tax history
| Year | Property taxes | Tax assessment |
|---|---|---|
| 2010 | -- | -- |
| 2009 | -- | -- |
| 2008 | -- | -- |
| 2007 | -- | -- |
Find assessor info on the county website
Neighborhood: Upper West Side
Nearby homes
- $32,671,0005 bd6 ba5.5k sqft44-48 W 77th St, New York, NY 10024Off Market

- $5,275,8003 bd2 ba-- sqft44 W 77th St #4E, New York, NY 10024Off Market

- $2,416,300-- bd-- ba-- sqft44 W 77th St #9E, New York, NY 10024Off Market
- $4,083,3004 bd3 ba2.6k sqft44 W 77th St #1E, New York, NY 10024Off Market
- $6,031,5004 bd3 ba-- sqft44 W 77th St #3W, New York, NY 10024Off Market
- $4,575,100-- bd-- ba-- sqft44 W 77th St #7E, New York, NY 10024Off Market
- $5,358,0004 bd2 ba2.4k sqft44 W 77th St #8E, New York, NY 10024Off Market
- $5,716,6003 bd2 ba3.2k sqft44 W 77th St #6E, New York, NY 10024Off Market
Nearby schools
GreatSchools rating
- 7/10Ps 87 William ShermanGrades: PK-5Distance: 0.2 mi
- 8/10Ms 245 The Computer SchoolGrades: 6-8Distance: 0.1 mi
- 1/10Innovation Diploma PlusGrades: 10-12Distance: 0.4 mi
- New York
- New York County
- New York
- 10024
- Manhattan
- Upper West Side
- 44 W 77th St Unit 11W
