Set back from the road, this spacious 3-bedroom, 3-bath home offers a thoughtfully designed layout with features that are hard to find at this price point. Step inside to discover new luxury vinyl plank flooring and two generous primary bedrooms, each complete with its own private en-suite bath—offering exceptional flexibility for a variety of living arrangements. Updated bathrooms and convenient main-level laundry add to the home's everyday comfort and functionality. The large screened-in porch extends the living space and provides a wonderful setting for entertaining, dining, or simply enjoying the outdoors throughout the seasons. A detached 2-car heated garage offers even more versatility for vehicles, storage, hobbies, or workspace. With spacious living areas, multiple en-suites, recent updates, and a private setting, this home offers an impressive combination of space, versatility, and value. Come see everything this property has to offer!
Pending
$480,000
44 W Brookfield Rd, North Brookfield, MA 01535
3beds
2,188sqft
Single Family Residence
Built in 1988
1.76 Acres Lot
$481,700 Zestimate®
$219/sqft
$-- HOA
What's special
Large screened-in porchConvenient main-level laundryTwo generous primary bedroomsPrivate settingMultiple en-suitesUpdated bathroomsThoughtfully designed layout
- 26 days
- 1,199
- 73
Likely to sell faster than
Zillow last checked:
Listing updated:
Listed by:
Tracy LaRosa 774-242-5314,
Daisy Hill Real Estate and Rentals 774-364-0856
Source: MLS PIN,MLS#: 73566142
Facts & features
Interior
Bedrooms & bathrooms
- Bedrooms: 3
- Bathrooms: 3
- Full bathrooms: 3
- Main level bathrooms: 2
- Main level bedrooms: 2
Primary bedroom
- Features: Bathroom - Full, Ceiling Fan(s), Walk-In Closet(s), Flooring - Wall to Wall Carpet, Lighting - Overhead
- Level: Main
- Area: 195
- Dimensions: 15 x 13
Bedroom 2
- Features: Ceiling Fan(s), Closet, Flooring - Laminate, Lighting - Overhead
- Level: Main
- Area: 132
- Dimensions: 11 x 12
Bedroom 3
- Features: Bathroom - Full, Ceiling Fan(s), Flooring - Laminate, Recessed Lighting, Lighting - Overhead
- Area: 143
- Dimensions: 13 x 11
Primary bathroom
- Features: Yes
Bathroom 1
- Features: Bathroom - Full, Bathroom - Tiled With Tub & Shower, Closet - Linen, Flooring - Stone/Ceramic Tile, Remodeled, Lighting - Sconce, Lighting - Overhead
- Level: Main
- Area: 64
- Dimensions: 8 x 8
Bathroom 2
- Features: Bathroom - Full, Bathroom - With Shower Stall, Flooring - Laminate, Lighting - Sconce, Lighting - Overhead
- Level: Main
- Area: 36
- Dimensions: 6 x 6
Bathroom 3
- Features: Bathroom - Full, Bathroom - With Shower Stall, Closet - Linen, Flooring - Laminate, Remodeled, Lighting - Sconce, Lighting - Overhead
- Area: 64
- Dimensions: 8 x 8
Kitchen
- Features: Ceiling Fan(s), Closet, Flooring - Stone/Ceramic Tile, Dining Area, Exterior Access, Lighting - Overhead
- Level: Main
- Area: 384
- Dimensions: 32 x 12
Living room
- Features: Ceiling Fan(s), Closet, Flooring - Laminate, Lighting - Overhead
- Level: Main
- Area: 273
- Dimensions: 21 x 13
Office
- Features: Closet, Flooring - Wall to Wall Carpet, Exterior Access, Lighting - Overhead
- Area: 209
- Dimensions: 19 x 11
Heating
- Baseboard, Oil
Cooling
- Central Air
Appliances
- Included: Water Heater, Range, Dishwasher, Microwave, Refrigerator, Washer, Dryer, Plumbed For Ice Maker
- Laundry: Closet/Cabinets - Custom Built, Flooring - Stone/Ceramic Tile, Main Level, Exterior Access, Electric Dryer Hookup, Washer Hookup
Features
- Ceiling Fan(s), Lighting - Overhead, Closet, Recessed Lighting, Bonus Room, Office, Den, Internet Available - Unknown
- Flooring: Tile, Carpet, Flooring - Wall to Wall Carpet, Laminate
- Doors: Insulated Doors
- Windows: Insulated Windows, Screens
- Basement: Full,Finished,Walk-Out Access
- Has fireplace: No
Interior area
- Total structure area: 2,188
- Total interior livable area: 2,188 sqft
- Finished area above ground: 1,132
- Finished area below ground: 1,056
Video & virtual tour
Property
Parking
- Total spaces: 14
- Parking features: Detached, Garage Door Opener, Heated Garage, Storage, Workshop in Garage, Garage Faces Side, Paved Drive, Off Street, Stone/Gravel, Paved
- Garage spaces: 2
- Uncovered spaces: 12
Features
- Patio & porch: Porch, Porch - Enclosed, Screened
- Exterior features: Porch, Porch - Enclosed, Porch - Screened, Rain Gutters, Storage, Screens
Lot
- Size: 1.76 Acres
- Features: Cleared, Gentle Sloping, Level, Sloped
Details
- Parcel number: M:0042 B:0001 L:0044,1626943
- Zoning: 66
Construction
Type & style
- Home type: SingleFamily
- Architectural style: Ranch,Split Entry
- Property subtype: Single Family Residence
Materials
- Frame
- Foundation: Concrete Perimeter
- Roof: Shingle
Condition
- Year built: 1988
Utilities & green energy
- Electric: Circuit Breakers
- Sewer: Private Sewer
- Water: Private
- Utilities for property: for Electric Range, for Electric Dryer, Washer Hookup, Icemaker Connection
Green energy
- Energy efficient items: Thermostat
Community & HOA
Community
- Features: Shopping, Park, Walk/Jog Trails, Laundromat, Conservation Area, House of Worship, Public School
HOA
- Has HOA: No
Location
- Region: North Brookfield
Financial & listing details
- Price per square foot: $219/sqft
- Tax assessed value: $379,300
- Annual tax amount: $4,536
- Date on market: 8/28/2026
- Listing terms: Contract
- Exclusions: Swingset
- Road surface type: Paved
Estimated market value
$481,700
$458,000 - $506,000
$2,968/mo
Price history
| Date | Event | Price |
|---|---|---|
| 9/22/2026 | Pending sale | $480,000$219/sqft |
Source: MLS PIN #73566142 Report a problem | ||
| 9/8/2026 | Contingent | $480,000$219/sqft |
Source: MLS PIN #73566142 Report a problem | ||
| 8/27/2026 | Listed for sale | $480,000+140%$219/sqft |
Source: MLS PIN #73566142 Report a problem | ||
| 1/25/2012 | Sold | $200,000-13%$91/sqft |
Source: Public Record Report a problem | ||
| 10/13/2011 | Listing removed | $229,900$105/sqft |
Source: Olde Village Realty Partners #71217812 Report a problem | ||
| 8/18/2011 | Price change | $229,9000%$105/sqft |
Source: Olde Village Realty Partners #71217812 Report a problem | ||
| 8/16/2011 | Price change | $230,000-7.6%$105/sqft |
Source: Olde Village Realty Partners #71217812 Report a problem | ||
| 6/21/2011 | Price change | $249,000-2.4%$114/sqft |
Source: Olde Village Realty Partners #71217812 Report a problem | ||
| 5/29/2011 | Price change | $255,000-3.8%$117/sqft |
Source: Olde Village Realty Partners #71217812 Report a problem | ||
| 4/17/2011 | Listed for sale | $265,000-7.3%$121/sqft |
Source: Olde Village Realty Partners #71217812 Report a problem | ||
| 5/17/2006 | Sold | $286,000+6%$131/sqft |
Source: Public Record Report a problem | ||
| 7/19/2004 | Sold | $269,900$123/sqft |
Source: Public Record Report a problem | ||
Public tax history
| Year | Property taxes | Tax assessment |
|---|---|---|
| 2025 | $4,673 +5.6% | $329,800 -2.1% |
| 2024 | $4,425 +5.4% | $337,000 +7.2% |
| 2023 | $4,200 +3.6% | $314,400 +15.2% |
| 2022 | $4,055 +4.6% | $272,900 +10.8% |
| 2021 | $3,878 +0.2% | $246,400 +8.1% |
| 2019 | $3,871 +1.8% | $228,000 |
| 2018 | $3,801 +5.1% | $228,000 +4.3% |
| 2017 | $3,615 +2.1% | $218,700 |
| 2016 | $3,539 +2.5% | $218,700 -1.3% |
| 2015 | $3,453 +2.3% | $221,500 |
| 2014 | $3,376 +3.3% | $221,500 |
| 2013 | $3,267 +4.3% | $221,500 -4.6% |
| 2012 | $3,133 -0.4% | $232,100 |
| 2011 | $3,147 +8% | $232,100 |
| 2010 | $2,915 +1.8% | $232,100 -12.5% |
| 2009 | $2,864 +3.4% | $265,200 -4.8% |
| 2008 | $2,770 -3.6% | $278,700 -9.4% |
| 2007 | $2,872 +4.6% | $307,500 +13.8% |
| 2006 | $2,745 +18.3% | $270,200 +22.8% |
| 2005 | $2,320 +1.2% | $220,100 |
| 2004 | $2,293 +7.7% | $220,100 +43.3% |
| 2003 | $2,129 +13.8% | $153,600 |
| 2001 | $1,871 +2.5% | $153,600 +14.6% |
| 2000 | $1,825 +8.3% | $134,000 -0.6% |
| 1997 | $1,685 | $134,800 |
Find assessor info on the county website
Monthly payment
Est. payment
Payment breakdown
Explore the cost of this home by adjusting the details. Changes won't be saved.Climate risks
Neighborhood: 01535
Nearby schools
Schools provided by the listing agent
- Elementary: North Brookfield Elementary
- Middle: North Brookfield Jr. Hs.
- High: North Brookfield Hs
Source: MLS PIN. This data may not be complete. We recommend contacting the local school district to confirm school assignments for this home.
- $548,0003 bd2 ba2.4k sqft46 W Brookfield Rd, North Brookfield, MA 01535Off Market
- $423,2003 bd2 ba1.1k sqft1 Birch Hill Rd, North Brookfield, MA 01535Off Market
- $451,1003 bd2 ba1.2k sqft3 Birch Hill Rd, North Brookfield, MA 01535Off Market
- $489,9003 bd3 ba1.4k sqft5 Birch Hill Rd, North Brookfield, MA 01535Sold
Similar homes
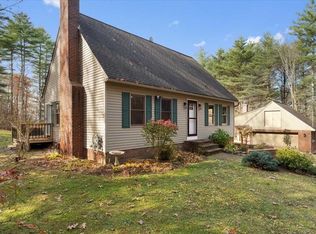
- $449,9004 bd3 ba2.2k sqft152 Pierce Rd, West Brookfield, MA 01585For Sale
 MLS ID #73575911, Pamela Mills, Red Door Realty. MLS PIN
 - $505,0003 bd3 ba2.1k sqft9 Jim Ash Rd, Palmer, MA 01069For Sale
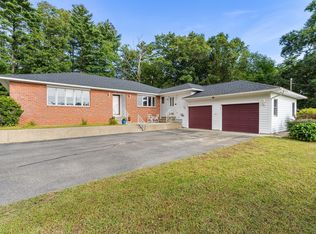 MLS ID #73577156, Nikki DavenBrie, Redfin Corp.. MLS PIN
 - $479,9003 bd2 ba1.9k sqft1 Shady Ln, Leicester, MA 01524For Sale
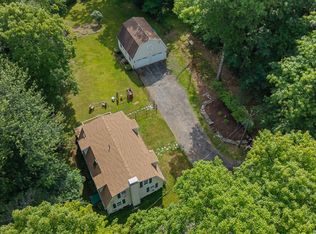 MLS ID #73568221, Robert Rose, Lamacchia Realty, Inc.. MLS PIN
 - $474,5004 bd3 ba2.7k sqft378 Rondeau St, Palmer, MA 01069For Sale
 MLS ID #73505463, Kelle O'Keefe, Keller Williams Realty North Central. MLS PIN
