Skip main navigation
Off market
  • $482,800

    44 W Coolidge Ave, Charleston, IL 61920

    4beds
    3,528sqft
    Other
    Built in 1997
    4.81 Acres Lot
    $482,800 Zestimate®
    $137/sqft
    $2,885 Estimated rent

    Home value

    $482,800

    $454,000 - $517,000

    $2,885/mo

    Zestimate® history
    Loading
    Loading...

    Owner options

    List your home for rent

    $2,885/mo

    Rent Zestimate®

    Find your next renter with Zillow Rental Manager. Plus, with online applications, you can quickly screen prospective tenants – for free.

    Learn more

    $2,885/mo

    Rent Zestimate®

    Refinance and save

    $3,429/mo

    Est. payment

    Refinancing to a lower rate could help reduce your monthly payments and save thousands over the life of the loan.

    See today's rates

    $3,429/mo

    Est. payment

    Explore your selling options

    Work with a Zillow partner agent

    Leverage their expertise and Zillow's premium Showcase listings to get your home seen by more buyers.

    Get started

    List with your own agent

    Get your home in front of millions of buyers by listing it on Zillow.

    Learn how to do it

    Sell it yourself

    Take full control of how buyers see your home on Zillow by listing For Sale by Owner (FSBO).

    List your home

    What's special

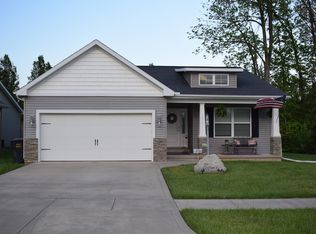
    PRESTIGIOUS CUSTOM DESIGNED AND CUSTOM BUILT ~Executive home located on 4.81 acres. This magnificent home features todayâs most sought after amenities and décor. You will be captivated by the exterior appeal, with a serene setting, as well as the dramatic two-story foyer as you enter the home. An abundance of quality built cabinetry and stainless steel appliances are featured in the large kitchen which is open to the dining area and comfortable great room with gas fireplace. Through the French doors, is another generously sized family room complete with wet bar and opens into the screened-in sunroom with ceramic tile flooring overlooking the immaculately maintained backyard ~ complete with itâs own zip line! Formal living area as well as an office and conveniently located half bath finish off the main level. Expansive master bedroom suite features a completely remodeled bath tiled shower, soaking tub, custom dual vanities, and large walk-in closet. The other three bedrooms are generously sized and all have walk-in closets. Guest bath features tub/shower combo and dual vanities. Additional features to this upscale home include: three car attached garage, detached garage with separate workshop area and half bath, hardwood flooring, ceramic tile, central vac system, deck, professional landscaping and so much more! Updates provided by the homeowners include: 2015 ~ Master bath complete remodel with heated tile flooring, master bedroom closet installed with custom shelving and drawers, new electric heat pump and a/c, new LG stainless steel kitchen appliances; 2016 ~ new front exterior door; 2017 ~ new 80 gallon electric water heater; 2018 ~ back exterior door to garage replaced, new ceiling fan in sunroom, I-span ceiling in garage w/new paint & metal panels. Note: washer/dryer, microwave, black entertainment center in family room, and white unit around bed in pink bedroom reserved to sellers.

    This property is off market, which means it's not currently listed for sale or rent on Zillow. This may be different from what's available on other websites or public sources.

    Facts & features

    Interior

    Bedrooms & bathrooms
    • Bedrooms: 4
    • Bathrooms: 3
    • Full bathrooms: 2
    • 1/2 bathrooms: 1
    Heating
    • Forced air, Heat pump, Electric, Gas
    Cooling
    • Central
    Appliances
    • Included: Dishwasher, Garbage disposal, Range / Oven, Refrigerator
    Features
    • Pantry, Walk-in Closet, Fireplace Gas, Cathedral Ceiling, Zoned Heat Sys, Skylight
    • Has fireplace: Yes
    Interior area
    • Total interior livable area: 3,528 sqft

    Property

    Features
    • Exterior features: Wood
    Lot
    • Size: 4.81 Acres
    Details
    • Parcel number: 02100982000
    • Zoning: RES

    Construction

    Type & style
    • Home type: SingleFamily
    • Property subtype: Other
    Condition
    • Year built: 1997

    Utilities & green energy

    • Water: Public

    Community & HOA

    Location
    • Region: Charleston

    Financial & listing details

    • Price per square foot: $137/sqft
    • Tax assessed value: $404,124
    • Annual tax amount: $9,988
    • Road surface type: Concrete

    Price history

    DateEventPrice
    6/27/2022Sold$380,000-4.8%$108/sqft
    Source: CIBR #6220367 Report a problem
    6/13/2022Pending sale$399,000$113/sqft
    Source: CIBR #6220367 Report a problem
    6/7/2022Listed for sale$399,000$113/sqft
    Source: CIBR #6220367 Report a problem
    5/20/2022Pending sale$399,000$113/sqft
    Source: CIBR #6220367 Report a problem
    4/29/2022Contingent$399,000$113/sqft
    Source: CIBR #6220367 Report a problem
    4/18/2022Listed for sale$399,000+15%$113/sqft
    Source: CIBR #6220367 Report a problem
    12/6/2019Sold$347,000-3.6%$98/sqft
    Source: CIBR #6190403 Report a problem
    9/30/2019Pending sale$359,900$102/sqft
    Source: Linda Nugent Realtors #6190403 Report a problem
    9/13/2019Listed for sale$359,900$102/sqft
    Source: Linda Nugent Realtors #6190403 Report a problem
    8/5/2019Listing removed$359,900$102/sqft
    Source: Linda Nugent Realtors #6190403 Report a problem
    2/5/2019Listed for sale$359,900-3.9%$102/sqft
    Source: Linda Nugent Realtors #6190403 Report a problem
    9/12/2018Listing removed$374,500$106/sqft
    Source: Linda Nugent Realtors #6182026 Report a problem
    5/14/2018Listed for sale$374,500$106/sqft
    Source: Linda Nugent Realtors #6182026 Report a problem

    Public tax history

    YearProperty taxesTax assessment
    2024$9,988 +2%$134,708 +9.5%
    2023$9,793 -5.1%$123,021 +1.7%
    2022$10,316 -2.9%$120,989 +4.2%
    2021$10,626 +17.4%$116,112 +19.4%
    2020$9,053 +8.3%$97,213
    2019$8,356 +2.4%$97,213
    2018$8,158 $97,213
    2017$8,158 -4.5%$97,213 +0.9%
    2016$8,540 +3.3%$96,312
    2015$8,268 $96,312
    2014$8,268 $96,312
    2013$8,268 $96,312
    2011-- $96,312 +9.1%
    2010-- $88,292
    2009-- $88,292 +14.7%
    2006-- $76,943
    Find assessor info on the county website

    Neighborhood: 61920

    Nearby schools

    GreatSchools rating
    Schools provided by the listing agent
    • District: Charleston Dist. 1

    Source: The MLS. This data may not be complete. We recommend contacting the local school district to confirm school assignments for this home.

    Get pre-qualified for a loan
    At Zillow Home Loans, we can pre-qualify you in as little as 5 minutes with no impact to your credit score.

    An equal housing lender. NMLS #10287.