Step into timeless charm at this beautifully preserved and thoughtfully updated late Victorian style brick home in the heart of Millersville. With 4 bedrooms, 1.5 bathrooms, bonus 3rd floor room, and a classic white picket fence, this residence offers the best of both historic character and modern comfort. Make this your home or an investment to add to your portfolio with the potential use of 5 bedrooms to rent to MU students! From the moment you step onto the stunning 30 foot front porch, adorned with wisteria vines and perfect for rocking chairs, you’ll feel right at home. Inside, you'll find original woodwork and craftsmanship that are rare to find today, balanced perfectly with a modern kitchen featuring granite countertops, stainless steel appliances, under-cabinet lighting, and a farmhouse sink. Enjoy your mornings on the south-facing upper rear porch with views toward Millersville University, or find a quiet moment on the side porch shaded by mature magnolia trees and a variety of other carefully maintained landscaping. A detached barn offers space for storage, a workshop, or creative possibilities. You're just a short walk from the Millersville Lions Club Pool, MU campus, and minutes from downtown Lancaster or scenic spots along the Susquehanna River. If you’re ready to settle into a home that offers both serenity and style, grab a lemonade and pull up a chair—this Millersville gem is waiting for you.
Sold for $385,000
$385,000
44 W Cottage Ave, Millersville, PA 17551
4beds
2,137sqft
Single Family Residence
Built in 1920
0.37 Acres Lot
$403,600 Zestimate®
$180/sqft
$2,364 Estimated rent
Home value
$403,600
$379,000 - $428,000
$2,364/mo
Zestimate® history
Owner options
List your home for rent
$2,364/mo
Rent Zestimate®
Find your next renter with Zillow Rental Manager. Plus, with online applications, you can quickly screen prospective tenants – for free.
$2,364/mo
Rent Zestimate®
Refinance and save
$2,483/mo
Est. payment
Refinancing to a lower rate could help reduce your monthly payments and save thousands over the life of the loan.
$2,483/mo
Est. payment
Explore your selling options
Work with a Zillow partner agent
Leverage their expertise and Zillow's premium Showcase listings to get your home seen by more buyers.
Get startedList with your own agent
Get your home in front of millions of buyers by listing it on Zillow.
Learn how to do itSell it yourself
Take full control of how buyers see your home on Zillow by listing For Sale by Owner (FSBO).
List your homeWhat's special
Original woodwork and craftsmanshipFarmhouse sinkDetached barnViews toward millersville universityUnder-cabinet lightingSouth-facing upper rear porchMature magnolia trees
Zillow last checked:
Listing updated:
Listed by:
Justin Gambone 717-405-2259,
Iron Valley Real Estate of Lancaster
Bought with:
Wendy Downie, RS285445
Realty ONE Group Unlimited
Source: Bright MLS,MLS#: PALA2071190
Facts & features
Interior
Bedrooms & bathrooms
- Bedrooms: 4
- Bathrooms: 2
- Full bathrooms: 1
- 1/2 bathrooms: 1
- Main level bathrooms: 1
Rooms
- Room types: Living Room, Dining Room, Bedroom 2, Bedroom 3, Bedroom 4, Kitchen, Foyer, Breakfast Room, Bedroom 1, Bonus Room, Full Bath, Half Bath
Bedroom 1
- Features: Flooring - HardWood
- Level: Upper
- Area: 169 Square Feet
- Dimensions: 13 x 13
Bedroom 2
- Features: Flooring - HardWood
- Level: Upper
- Area: 169 Square Feet
- Dimensions: 13 x 13
Bedroom 3
- Features: Flooring - HardWood
- Level: Upper
- Area: 143 Square Feet
- Dimensions: 13 x 11
Bedroom 4
- Features: Flooring - HardWood
- Level: Upper
- Area: 143 Square Feet
- Dimensions: 13 x 11
Bonus room
- Features: Flooring - Carpet
- Level: Upper
- Area: 570 Square Feet
- Dimensions: 30 x 19
Breakfast room
- Features: Flooring - HardWood
- Level: Main
- Area: 210 Square Feet
- Dimensions: 15 x 14
Dining room
- Features: Flooring - HardWood
- Level: Main
- Area: 210 Square Feet
- Dimensions: 15 x 14
Foyer
- Features: Flooring - HardWood
- Level: Main
- Area: 210 Square Feet
- Dimensions: 15 x 14
Other
- Features: Balcony Access, Soaking Tub, Bathroom - Tub Shower
- Level: Upper
- Area: 84 Square Feet
- Dimensions: 14 x 6
Half bath
- Level: Main
- Area: 36 Square Feet
- Dimensions: 6 x 6
Kitchen
- Features: Breakfast Room, Dining Area, Crown Molding, Flooring - HardWood, Eat-in Kitchen
- Level: Main
- Area: 240 Square Feet
- Dimensions: 16 x 15
Living room
- Features: Chair Rail, Flooring - HardWood
- Level: Main
- Area: 196 Square Feet
- Dimensions: 14 x 14
Heating
- Forced Air, Oil
Cooling
- Window Unit(s), Electric
Appliances
- Included: Microwave, Dishwasher, Refrigerator, Oven/Range - Gas, Electric Water Heater
- Laundry: Hookup, In Basement, Has Laundry
Features
- Attic, Breakfast Area, Built-in Features, Chair Railings, Combination Kitchen/Dining, Crown Molding, Dining Area, Floor Plan - Traditional, Eat-in Kitchen, Wainscotting, Upgraded Countertops, Other
- Flooring: Hardwood, Carpet, Wood
- Windows: Storm Window(s)
- Basement: Full
- Has fireplace: No
Interior area
- Total structure area: 3,181
- Total interior livable area: 2,137 sqft
- Finished area above ground: 2,137
- Finished area below ground: 0
Property
Parking
- Total spaces: 12
- Parking features: Gravel, Paved, Detached Carport, Driveway, Off Street
- Carport spaces: 2
- Uncovered spaces: 10
Accessibility
- Accessibility features: 2+ Access Exits
Features
- Levels: Two and One Half
- Stories: 2.5
- Patio & porch: Brick, Porch
- Exterior features: Balcony
- Pool features: None
Lot
- Size: 0.37 Acres
Details
- Additional structures: Above Grade, Below Grade, Outbuilding
- Parcel number: 4403451300000
- Zoning: RESIDENTIAL
- Special conditions: Standard
Construction
Type & style
- Home type: SingleFamily
- Architectural style: Craftsman,Victorian,Traditional
- Property subtype: Single Family Residence
Materials
- Brick, Masonry
- Foundation: Slab, Other
- Roof: Slate,Rubber,Metal
Condition
- New construction: No
- Year built: 1920
Utilities & green energy
- Sewer: Public Sewer
- Water: Public
Community & HOA
Community
- Subdivision: Millersville Borough
HOA
- Has HOA: No
Location
- Region: Millersville
- Municipality: MILLERSVILLE BORO
Financial & listing details
- Price per square foot: $180/sqft
- Tax assessed value: $213,100
- Annual tax amount: $5,838
- Date on market: 6/14/2025
- Listing agreement: Exclusive Right To Sell
- Listing terms: Cash,Conventional,Negotiable,VA Loan
- Inclusions: Refrigerator, A / C Units, Front Porch Rocking Chairs, Parlor Table / Flowers / Rug, Stained Glass Transom Windows, Fretwork Between Parlor And Living Room, Corner Hutch Dining Room And More. See Detailed List Of What Is Included And Excluded.
- Exclusions: Washer / Dryer, Front Porch Swing, Remaining Stained Glass / Frames In Some Windows, Wood Eagle Back Yard. See Detailed List Of What Is Included And Excluded.
- Ownership: Fee Simple
Price history
| Date | Event | Price |
|---|---|---|
| 8/14/2025 | Sold | $385,000$180/sqft |
Source:  Bright MLS #PALA2071190 Report a problem Bright MLS #PALA2071190 Report a problem | ||
| 7/10/2025 | Pending sale | $385,000$180/sqft |
Source: Bright MLS #PALA2071190 Report a problem | ||
| 6/27/2025 | Price change | $385,000-3.7%$180/sqft |
Source: Bright MLS #PALA2071190 Report a problem | ||
| 6/14/2025 | Listed for sale | $399,900+60%$187/sqft |
Source: Bright MLS #PALA2071190 Report a problem | ||
| 3/1/2020 | Listing removed | $249,900$117/sqft |
Source: RE/MAX Pinnacle #PALA142804 Report a problem | ||
| 2/29/2020 | Listed for sale | $249,900+5.2%$117/sqft |
Source: RE/MAX Pinnacle #PALA142804 Report a problem | ||
| 2/28/2020 | Sold | $237,500-5%$111/sqft |
Source: Public Record Report a problem | ||
| 1/3/2020 | Pending sale | $249,900$117/sqft |
Source: RE/MAX Pinnacle #PALA142804 Report a problem | ||
| 9/7/2019 | Listed for sale | $249,900+16.2%$117/sqft |
Source: Owner Report a problem | ||
| 5/31/2018 | Sold | $215,000-14%$101/sqft |
Source: Public Record Report a problem | ||
| 2/5/2018 | Pending sale | $249,900$117/sqft |
Source: Owner Report a problem | ||
| 11/29/2017 | Listed for sale | $249,900$117/sqft |
Source: Owner Report a problem | ||
Public tax history
| Year | Property taxes | Tax assessment |
|---|---|---|
| 2026 | $6,312 +6% | $213,100 |
| 2025 | $5,953 +4.8% | $213,100 |
| 2024 | $5,679 | $213,100 |
| 2023 | $5,679 +1.6% | $213,100 |
| 2022 | $5,590 +1.2% | $213,100 |
| 2021 | $5,527 +208.3% | $213,100 |
| 2020 | $1,792 -65.6% | $213,100 |
| 2019 | $5,213 +213.2% | $213,100 |
| 2018 | $1,665 -64.6% | $213,100 +33.3% |
| 2017 | $4,702 +0.7% | $159,900 |
| 2016 | $4,670 +73.1% | $159,900 |
| 2015 | $2,697 | $159,900 |
| 2014 | $2,697 | $159,900 |
| 2013 | -- | $159,900 |
| 2012 | -- | $159,900 |
| 2011 | -- | $159,900 |
| 2010 | -- | $159,900 |
| 2009 | -- | $159,900 |
| 2007 | -- | $159,900 |
| 2006 | -- | $159,900 |
| 2005 | -- | $159,900 +23.4% |
| 2004 | -- | $129,600 |
| 2003 | -- | $129,600 |
| 2002 | -- | $129,600 |
| 2000 | -- | $129,600 |
Find assessor info on the county website
Neighborhood: 17551
Nearby homes
- $303,2003 bd2 ba1.2k sqft40 W Cottage Ave, Millersville, PA 17551Off Market

- $243,9003 bd1 ba1.1k sqft36 W Cottage Ave, Millersville, PA 17551Off Market
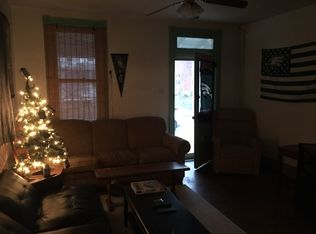
- $243,8003 bd1 ba1.5k sqft34 W Cottage Ave, Millersville, PA 17551Off Market

- $393,0004 bd2 ba2.2k sqft46 W Cottage Ave, Millersville, PA 17551Off Market
- $99,100-- bd1 ba770 sqft49 W Cottage Ave, Millersville, PA 17551Off Market
- $275,1003 bd2 ba1.5k sqft45 W Cottage Ave, Millersville, PA 17551Off Market
- $290,9005 bd2 ba1.6k sqft43 W Cottage Ave, Millersville, PA 17551Off Market
- $248,3003 bd1 ba1.2k sqft26 W Cottage Ave, Millersville, PA 17551Off Market
Nearby schools
GreatSchools rating
- 9/10Eshleman El SchoolGrades: K-6Distance: 0.7 mi
- 9/10Manor Middle SchoolGrades: 7-8Distance: 1.8 mi
- 7/10Penn Manor High SchoolGrades: 9-12Distance: 0.5 mi
Schools provided by the listing agent
- District: Penn Manor
Source: Bright MLS. This data may not be complete. We recommend contacting the local school district to confirm school assignments for this home.


Get pre-qualified for a loan
At Zillow Home Loans, we can pre-qualify you in as little as 5 minutes with no impact to your credit score.An equal housing lender. NMLS #10287.
Sell for more on Zillow
Get a Zillow Showcase℠ listing at no additional cost and you could sell for .
$403,600
2% more
+$8,072
With Zillow Showcase(estimated)
$411,672
- Pennsylvania
- Lancaster County
- Millersville
- 17551
- 44 W Cottage Ave
Nearby cities
Nearby zip codes
Other Millersville Topics
