
Tucked away in one of Farmington's most sought-after neighborhoods, this spacious 4-bedroom, 2.5-bath Colonial is brimming with potential! Showcasing timeless design, an impressive footprint, and endless possibilities, this home presents a fantastic opportunity for a buyer, investor, or contractor eager to bring their vision to life and build instant equity. Step inside the welcoming main foyer and into a cozy family room featuring wall-to-wall carpeting and a warm, inviting fireplace. Just beyond, the formal dining room boasts rich hardwood floors and offers the perfect setting for hosting dinner parties, holiday gatherings, and special occasions.The expansive kitchen features a bright, sun-filled dining area and flows seamlessly into a comfortable living room complete with a charming wood stove, durable low-maintenance vinyl flooring, a ceiling fan, and sliding glass doors that lead directly to the back deck-ideal for relaxing or entertaining outdoors. Upstairs, all four bedrooms offer generous closet space and plush wall-to-wall carpeting, including a spacious primary suite with its own full bath. While the home does require some updating and cosmetic repairs, the layout, size, and exceptional location make this an unbeatable opportunity in today's market. Enjoy the tranquility of a well-established neighborhood just half a mile from top-rated West District Elementary School and only minutes from Farmington High School. You'll also love being close to Unionville Center's dining and charm, the Farmington River Trail, local parks, and a variety of shopping options. With convenient access to Route 4, Route 177, and I-84, commuting to Hartford, UConn Health, or ESPN is quick and easy. Bring your creativity, unlock the potential, and transform this solid, well-located property into the dream home you've always imagined!
Under contract
Price cut: $25.1K (9/8)
$524,900
44 West District Road, Farmington, CT 06085
4beds
2,172sqft
Single Family Residence
Built in 1973
0.53 Acres Lot
$-- Zestimate®
$242/sqft
$-- HOA
What's special
Warm inviting fireplaceCozy family roomRich hardwood floorsCharming wood stoveFormal dining roomCeiling fanGenerous closet space
- 40 days
- 1,417
- 57
Likely to sell faster than
Zillow last checked:
Listing updated:
Listed by:
Livian Team at Keller Williams Legacy Partners,
Nichole Morrell (860)877-6699,
KW Legacy Partners 860-313-0700,
Co-Listing Agent: Sandie Terenzi 860-761-3780,
KW Legacy Partners
Source: Smart MLS,MLS#: 24194964
Facts & features
Interior
Bedrooms & bathrooms
- Bedrooms: 4
- Bathrooms: 3
- Full bathrooms: 2
- 1/2 bathrooms: 1
Primary bedroom
- Features: Full Bath, Wall/Wall Carpet
- Level: Upper
- Area: 217.54 Square Feet
- Dimensions: 14.6 x 14.9
Bedroom
- Features: Wall/Wall Carpet
- Level: Upper
- Area: 197.1 Square Feet
- Dimensions: 14.6 x 13.5
Bedroom
- Features: Wall/Wall Carpet
- Level: Upper
- Area: 112.22 Square Feet
- Dimensions: 11.1 x 10.11
Bedroom
- Features: Wall/Wall Carpet
- Level: Upper
- Area: 118.77 Square Feet
- Dimensions: 11.1 x 10.7
Dining room
- Features: Hardwood Floor
- Level: Main
- Area: 161.04 Square Feet
- Dimensions: 12.2 x 13.2
Family room
- Features: Fireplace, Wall/Wall Carpet
- Level: Main
- Area: 325.35 Square Feet
- Dimensions: 24.1 x 13.5
Kitchen
- Features: Dining Area, Eating Space, Tile Floor
- Level: Main
- Area: 165 Square Feet
- Dimensions: 12.5 x 13.2
Living room
- Features: Balcony/Deck, Ceiling Fan(s), Wood Stove, Sliders, Vinyl Floor
- Level: Main
- Area: 235.53 Square Feet
- Dimensions: 21.2 x 11.11
Heating
- Baseboard, Hot Water, Oil
Cooling
- Central Air
Appliances
- Included: Oven/Range, Microwave, Range Hood, Refrigerator, Dishwasher, Disposal, Washer, Dryer, Water Heater
- Laundry: Main Level
Features
- Entrance Foyer
- Windows: Storm Window(s)
- Basement: Full,Storage Space
- Attic: Storage,Pull Down Stairs
- Number of fireplaces: 2
Interior area
- Total structure area: 2,172
- Total interior livable area: 2,172 sqft
- Finished area above ground: 2,172
Property
Parking
- Total spaces: 2
- Parking features: Attached, Garage Door Opener
- Attached garage spaces: 2
Features
- Patio & porch: Deck
- Exterior features: Sidewalk, Rain Gutters, Garden
- Fencing: Partial
Lot
- Size: 0.53 Acres
- Features: Level, Open Lot
Details
- Additional structures: Shed(s)
- Parcel number: 1984922
- Zoning: R30
Construction
Type & style
- Home type: SingleFamily
- Architectural style: Colonial
- Property subtype: Single Family Residence
Materials
- Aluminum Siding
- Foundation: Concrete Perimeter
- Roof: Asphalt
Condition
- New construction: No
- Year built: 1973
Utilities & green energy
- Sewer: Public Sewer
- Water: Public
- Utilities for property: Cable Available
Green energy
- Energy efficient items: Windows
Community & HOA
Community
- Features: Golf, Health Club, Library, Medical Facilities, Shopping/Mall
HOA
- Has HOA: No
Location
- Region: Unionville
Financial & listing details
- Price per square foot: $242/sqft
- Tax assessed value: $289,240
- Annual tax amount: $7,914
- Date on market: 8/12/2026
Estimated market value
Not available
Estimated sales range
Not available
Not available
Price history
| Date | Event | Price |
|---|---|---|
| 9/15/2026 | Pending sale | $524,900$242/sqft |
Source:  Smart MLS #24194964 Report a problem Smart MLS #24194964 Report a problem | ||
| 9/8/2026 | Price change | $524,900-4.6%$242/sqft |
Source: Smart MLS #24194964 Report a problem | ||
| 8/12/2026 | Listed for sale | $550,000+223.5%$253/sqft |
Source: Smart MLS #24194964 Report a problem | ||
| 6/6/1995 | Sold | $170,000$78/sqft |
Source: Public Record Report a problem | ||
Public tax history
| Year | Property taxes | Tax assessment |
|---|---|---|
| 2025 | $7,700 +4.6% | $289,240 |
| 2024 | $7,361 +5.1% | $289,240 |
| 2023 | $7,003 +4.4% | $289,240 +26.5% |
| 2022 | $6,709 +1.8% | $228,670 |
| 2021 | $6,588 +3% | $228,670 |
| 2020 | $6,396 | $228,670 |
| 2019 | $6,396 +2.9% | $228,670 |
| 2018 | $6,215 +9.1% | $228,670 +7.1% |
| 2017 | $5,698 +6.7% | $213,580 |
| 2015 | $5,342 +26% | $213,580 +27.1% |
| 2006 | $4,241 +4% | $168,040 |
| 2005 | $4,078 +6.1% | $168,040 +1.8% |
| 2004 | $3,844 +6.4% | $164,990 |
| 2003 | $3,613 +6.7% | $164,990 +21.8% |
| 2001 | $3,387 +5.9% | $135,460 0% |
| 2000 | $3,198 +8.9% | $135,500 -0.4% |
| 1995 | $2,937 | $135,983 |
Find assessor info on the county website
Monthly payment
Est. payment
Payment breakdown
Explore the cost of this home by adjusting the details. Changes won't be saved.Climate risks
Neighborhood: 06085
Nearby schools
Schools provided by the listing agent
- Middle: Robbins,West Woods
- High: Farmington
Source: Smart MLS. This data may not be complete. We recommend contacting the local school district to confirm school assignments for this home.
Similar homes
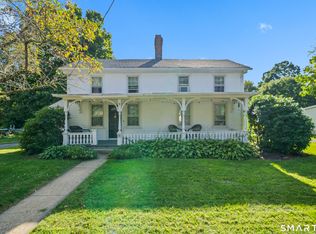
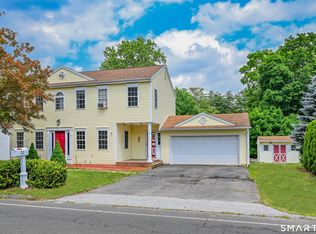
- $460,0003 bd3 ba2.4k sqft203 Main Street, Farmington, CT 06085For Sale
 MLS ID #24205857, Daniel Senofonte, MW Park Real Estate LLC. Smart MLS
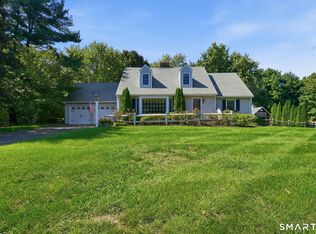
 - $494,9004 bd3 ba1.8k sqft52 Monce Road, Burlington, CT 06013For Sale
 MLS ID #24184523, Pia G. Ciccone, Berkshire Hathaway NE Prop.. Smart MLS
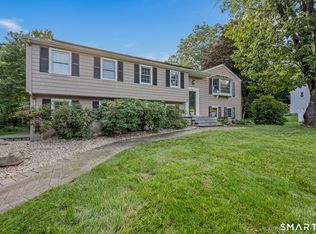
 - $525,0003 bd3 ba2.4k sqft22 Chestnut Hill Road, Simsbury, CT 06092For Sale
 MLS ID #24206680, Sarah B. Neighbours, Coldwell Banker Realty. Smart MLS
 - $550,0004 bd3 ba2.6k sqft7 Banbury Drive, Simsbury, CT 06092For Sale
 MLS ID #24204218, Jessica C. Starr, Starr Team at LPT Realty. Smart MLS
 - $425,0003 bd2 ba1.8k sqft429 Mountain Road, West Hartford, CT 06107For SaleMLS ID #24208715, Jennifer A. Jones, Coldwell Banker Realty. Smart MLS
- $600,0004 bd3 ba2.1k sqft42 Posa Drive, Bristol, CT 06010For SaleMLS ID #24202947, Guillermo A. Araujo, Five Stars Realty. Smart MLS
- $599,9804 bd3 ba2.5k sqft8 Fairwood Farms Drive, West Hartford, CT 06107For SaleMLS ID #24202405, Julia Cordos, eXp Realty. Smart MLS
- $459,9002 bd2 ba2.4k sqft77 Baldwin Drive, Bristol, CT 06010For SaleMLS ID #24206282, Lynda Cohn, Berkshire Hathaway NE Prop.. Smart MLS
- $565,0004 bd3 ba2.1k sqft183 Steele Road, New Hartford, CT 06057For SaleMLS ID #24194644, Kim D. Trumbull, William Raveis Real Estate. Smart MLS
- $474,9994 bd3 ba2.7k sqft20 Lindsley Drive, Wolcott, CT 06716For SaleMLS ID #24198586, Maryann Stanley, Century 21 AllPoints Realty. Smart MLS
- $475,0003 bd3 ba2.3k sqft112 Hedgehog Lane, Simsbury, CT 06092For SaleMLS ID #24193123, Pamela C. Marra, Coldwell Banker Realty. Smart MLS
- $499,9003 bd3 ba2.2k sqft97 Glenview Drive, Newington, CT 06111For SaleMLS ID #24202860, Philip A. Giampietro, Coldwell Banker Realty. Smart MLS
- $499,8804 bd3 ba2.2k sqft81 Crescent Road, Glastonbury, CT 06033For SaleMLS ID #24189709, Donna Mansfield, William Raveis Real Estate. Smart MLS
- $399,9004 bd2 ba1.9k sqft40 Vantana Drive, Bristol, CT 06010For SaleMLS ID #24196672, Sabrina A. Janco, Century 21 Bay-Mar Realty. Smart MLS
- $399,9003 bd3 ba2k sqft10 Quail Run, Bloomfield, CT 06002For SaleMLS ID #24208835, Anthony La Penna, Exceptional Real Estate LLC. Smart MLS
- $449,9004 bd2 ba2.1k sqft2425 Albany Avenue, West Hartford, CT 06117For SaleMLS ID #24192627, Bonnie Collins, William Raveis Real Estate. Smart MLS
- $669,0004 bd3 ba2.7k sqft10 Eastwood Road, West Hartford, CT 06117For SaleMLS ID #24198270, Mary Carangelo, Coldwell Banker Realty. Smart MLS
- $479,9004 bd3 ba2.2k sqft186 Greenbriar Road, Meriden, CT 06450For SaleMLS ID #24202621, Linda J. Conchado, Century 21 AllPoints Realty. Smart MLS
- $565,0003 bd3 ba1.8k sqft265 Lead Mine Brook Road, Harwinton, CT 06791For SaleMLS ID #24193971, Lisa L. Bredice, Coldwell Banker Realty. Smart MLS
- $495,0003 bd2 ba1.9k sqft8 Robert Street, Portland, CT 06480For SaleMLS ID #24200193, Nikki M. Defrancesco, Coldwell Banker Realty. Smart MLS
