Welcome to 44 W La Mesa Ave in Stockton! This well-maintained 3-bedroom, 2-bath home offers a comfortable layout with spacious living areas and abundant natural light throughout. Clean and move-in ready as-is, the home also provides an opportunity for a new owner to add their personal touch over time. A versatile bonus space adds flexibility for a home office area, reading nook, or casual lounge area. Step outside to a beautifully landscaped backyardperfect for relaxing or entertainingalong with convenient RV parking for added functionality. Located in an established neighborhood, this home reflects true pride of ownership throughout.
Closed
$385,000
44 W La Mesa Avenue, Stockton, CA 95207
3beds
1,302sqft
Single Family Residence
Built in 1959
7,501 Square Feet Lot
$379,600 Zestimate®
$296/sqft
$2,701 Estimated rent
Home value
$379,600
$342,000 - $421,000
$2,701/mo
Zestimate® history
Owner options
List your home for rent
$2,701/mo
Rent Zestimate®
Find your next renter with Zillow Rental Manager. Plus, with online applications, you can quickly screen prospective tenants – for free.
$2,701/mo
Rent Zestimate®
Refinance and save
$2,433/mo
Est. payment
Refinancing to a lower rate could help reduce your monthly payments and save thousands over the life of the loan.
$2,433/mo
Est. payment
Explore your selling options
Work with a Zillow partner agent
Leverage their expertise and Zillow's premium Showcase listings to get your home seen by more buyers.
Get startedList with your own agent
Get your home in front of millions of buyers by listing it on Zillow.
Learn how to do itSell it yourself
Take full control of how buyers see your home on Zillow by listing For Sale by Owner (FSBO).
List your homeWhat's special
Beautifully landscaped backyardConvenient rv parkingReading nookAbundant natural light throughoutCasual lounge areaVersatile bonus spaceHome office area
Zillow last checked:
Listing updated:
Listed by:
Yvonne Aiavao DRE #01994229 415-215-3954,
KW Vaca Valley 707-452-3632
Bought with:
Kim Cardiel
Century 21 Select Real Estate
Source: BAREIS,MLS#: 226035071 Originating MLS: Northern Solano
Originating MLS: Northern SolanoFacts & features
Interior
Bedrooms & bathrooms
- Bedrooms: 3
- Bathrooms: 2
- Full bathrooms: 2
Rooms
- Room types: Living Room, Laundry, Kitchen, Family Room, Converted Garage, Master Bedroom, Master Bathroom
Primary bedroom
- Level: Main
Bedroom
- Level: Main
Primary bathroom
- Features: Window, Tub
Bathroom
- Features: Window, Shower Stall(s)
- Level: Main
Dining room
- Level: Main
Family room
- Level: Main
Kitchen
- Features: Wood Counter, Skylight(s), Pantry Cabinet, Space in Kitchen
- Level: Main
Living room
- Features: Open Beam Ceiling, Skylight(s)
- Level: Main
Heating
- Central
Cooling
- Central Air, Ceiling Fan(s)
Appliances
- Included: Microwave, Dishwasher, Trash Compactor, Range Hood, Free-Standing Refrigerator, Free-Standing Gas Range
- Laundry: In Kitchen, Hookups Only, Ground Floor, Laundry Closet
Features
- Storage, Open Beam Ceiling
- Flooring: Wood, Tile, Simulated Wood
- Windows: Skylight(s), Window Coverings
- Has basement: No
- Has fireplace: No
Interior area
- Total structure area: 1,302
- Total interior livable area: 1,302 sqft
Property
Parking
- Parking features: Inside Entrance, RV Possible, No Garage, Level, Paved
- Has uncovered spaces: Yes
Accessibility
- Accessibility features: Grip-Accessible Features
Features
- Levels: One
- Stories: 1
- Patio & porch: Patio, Front Porch
- Fencing: Wood,Entry Gate,Back Yard
Lot
- Size: 7,501 Square Feet
- Features: Landscape Front, Landscaped, Street Lights, Shape Regular
Details
- Additional structures: Shed(s), Pergola
- Parcel number: 08125306
- Zoning: Residential
- Special conditions: Standard
Construction
Type & style
- Home type: SingleFamily
- Architectural style: Ranch
- Property subtype: Single Family Residence
Materials
- Wood Siding, Wood, Brick
- Foundation: Raised
- Roof: Tile
Condition
- Year built: 1959
Utilities & green energy
- Electric: Other
- Sewer: Public Sewer
- Water: Public
- Utilities for property: Public
Community & HOA
Community
- Security: Smoke Detector(s), Double Strapped Water Heater, Carbon Monoxide Detector(s)
HOA
- Has HOA: No
Location
- Region: Stockton
Financial & listing details
- Price per square foot: $296/sqft
- Tax assessed value: $88,432
- Annual tax amount: $1,065
- Date on market: 3/24/2026
- Road surface type: Paved
Price history
| Date | Event | Price |
|---|---|---|
| 4/17/2026 | Sold | $385,000+2.7%$296/sqft |
Source:  BAREIS #226035071 Report a problem BAREIS #226035071 Report a problem | ||
| 4/2/2026 | Pending sale | $375,000$288/sqft |
Source: BAREIS #226035071 Report a problem | ||
| 3/24/2026 | Listed for sale | $375,000$288/sqft |
Source: BAREIS #226035071 Report a problem | ||
Public tax history
| Year | Property taxes | Tax assessment |
|---|---|---|
| 2025 | $1,065 +1.8% | $88,432 +2% |
| 2024 | $1,046 +2.5% | $86,699 +2% |
| 2023 | $1,021 +4.7% | $85,000 +2% |
| 2022 | $975 +4.2% | $83,334 +2% |
| 2021 | $936 -1.7% | $81,701 +1% |
| 2020 | $952 +0.6% | $80,865 +2% |
| 2019 | $947 +2.1% | $79,280 +2% |
| 2018 | $928 +5.7% | $77,727 +2% |
| 2017 | $878 -1.5% | $76,204 +2% |
| 2016 | $891 +5.3% | $74,709 +1.5% |
| 2015 | $846 | $73,587 +2% |
| 2014 | $846 | $72,146 +0.5% |
| 2013 | -- | $71,821 +2% |
| 2012 | -- | $70,412 +2% |
| 2011 | -- | $69,031 +0.8% |
| 2010 | -- | $68,516 -0.2% |
| 2009 | -- | $68,679 +2% |
| 2008 | -- | $67,332 +2% |
| 2007 | -- | $66,011 +2% |
| 2006 | -- | $64,718 +2% |
| 2005 | -- | $63,449 +2% |
| 2004 | -- | $62,205 +1.9% |
| 2003 | -- | $61,065 +4% |
| 2002 | -- | $58,694 |
| 2001 | -- | $58,694 |
Find assessor info on the county website
Neighborhood: Anderson
Nearby homes
- $428,4003 bd3 ba1.6k sqft36 W La Mesa Ave, Stockton, CA 95207Off Market
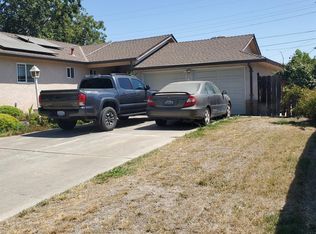
- $386,0003 bd2 ba1.4k sqft102 W La Mesa Ave, Stockton, CA 95207Off Market
- $396,2004 bd2 ba2k sqft39 W Benjamin Holt Dr, Stockton, CA 95207Off Market
- $389,6003 bd2 ba1.4k sqft31 W Benjamin Holt Dr, Stockton, CA 95207Off Market
- $460,0003 bd2 ba1.1k sqft105 W Benjamin Holt Dr, Stockton, CA 95207Sold
- $420,8003 bd3 ba1.6k sqft110 W La Mesa Ave, Stockton, CA 95207Off Market
- $395,4004 bd2 ba1.2k sqft41 W La Mesa Ave, Stockton, CA 95207Off Market
- $391,7003 bd2 ba1.6k sqft28 W La Mesa Ave, Stockton, CA 95207Off Market
Nearby schools
GreatSchools rating
- 3/10Maxine Hong Kingston Elementary SchoolGrades: K-8Distance: 0.1 mi
- 3/10Cesar Chavez High SchoolGrades: 9-12Distance: 2.2 mi
- 2/10Adams Elementary SchoolGrades: K-8Distance: 0.3 mi
Schools provided by the listing agent
- District: Stockton Unified
Source: BAREIS. This data may not be complete. We recommend contacting the local school district to confirm school assignments for this home.
Get a cash offer in 3 minutes
Find out how much your home could sell for in as little as 3 minutes with a no-obligation cash offer.
Estimated market value
$379,600
Get a cash offer in 3 minutes
Find out how much your home could sell for in as little as 3 minutes with a no-obligation cash offer.
Estimated market value
$379,600
- California
- San Joaquin County
- Stockton
- 95207
- Anderson
- 44 W La Mesa Avenue
Nearby cities
Nearby neighborhoods
Nearby zip codes
Other Stockton Topics
