Skip main navigation
Sold for $2,200,000
  • $2,200,000

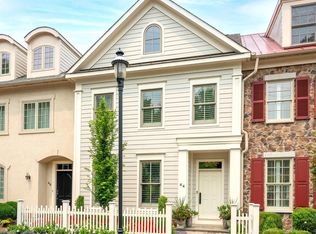
    44 W Mechanic St, New Hope, PA 18938

    3beds
    2,758sqft
    Townhouse
    Built in 2010
    -- sqft lot
    $2,081,900 Zestimate®
    $798/sqft
    $4,710 Estimated rent

    Home value

    $2,081,900

    $1.89M - $2.27M

    $4,710/mo

    Zestimate® history
    Loading
    Loading...

    Owner options

    List your home for rent

    $4,710/mo

    Rent Zestimate®

    Find your next renter with Zillow Rental Manager. Plus, with online applications, you can quickly screen prospective tenants – for free.

    Learn more

    $4,710/mo

    Rent Zestimate®

    Refinance and save

    $14,386/mo

    Est. payment

    Refinancing to a lower rate could help reduce your monthly payments and save thousands over the life of the loan.

    See today's rates

    $14,386/mo

    Est. payment

    Explore your selling options

    Work with a Zillow partner agent

    Leverage their expertise and Zillow's premium Showcase listings to get your home seen by more buyers.

    Get started

    List with your own agent

    Get your home in front of millions of buyers by listing it on Zillow.

    Learn how to do it

    Sell it yourself

    Take full control of how buyers see your home on Zillow by listing For Sale by Owner (FSBO).

    List your home

    What's special

    Electric fireplaceStunning marble fireplaceCustom moldingTwo car garageHigh-end built-in appliancesMarble backsplashFloating wood vanity
    Step into refined elegance at 44 W Mechanic Street, a masterfully reimagined townhome located in the vibrant heart of historic New Hope Borough. Renovated from top to bottom by the esteemed Arbor Hill Interiors, this exquisite residence offers a rare opportunity to enjoy sophisticated, turn-key living just steps from the river, art galleries, fine dining, and boutique shopping. Every detail of this exceptional home has been curated with intention and luxury in mind. From the Brazilian walnut hardwood floors throughout to the Phillip Jeffries designer wallpaper, custom Hunter Douglas plantation shutters, and Lucite handrails on every staircase, the aesthetic is as elevated as it is timeless. The first floor is designed to impress, featuring bespoke custom millwork, shelving, and molding, paired with a stunning marble fireplace remodel and tray ceiling accentuated with LED lighting. The chef’s kitchen is a culinary dream, boasting high-end built-in appliances, custom cabinetry, a designer vent hood, and marble backsplash—all blending seamlessly into a space meant for both entertaining and everyday living. Ascend the handcrafted staircase with its custom brass railing to the second floor, where the primary suite exudes tranquility and sophistication with SSS Custom Closets, a fully renovated spa-like bathroom with heated floors, and a beautifully reimagined guest bath featuring a floating wood vanity. The fully remodeled laundry room offers abundant storage, a mud sink, and new washer/dryer (2023). The third floor offers incredible flexibility—ideal as a second primary suite or luxurious guest retreat, featuring two additional custom closets by SSS, an electric fireplace, a spa-style bathroom with soaking tub, double-width glass shower, double vanity, water closet, heated floors, and accent lighting. A striking glass wall along the staircase enhances light and flow, elevating the modern design sensibility. The lower level includes a stylish flex space with glass walls, a dedicated wine refrigerator room, and an impeccably finished garage with epoxy floors, built-in storage, custom molding, and glass-and-steel entry enhanced by sconces. Additional conveniences include a whole-house water softener system, a new hot water heater, a professional-grade server rack, and seven security cameras for peace of mind. The residential elevator is equipped with an automatic door for ease and elegance. Outside there is plenty of spaces for your guests along with your two car garage! 44 W Mechanic is more than a home—it is a statement in luxury, location, and lifestyle. Every inch has been thoughtfully crafted to blend comfort, technology, and design in Bucks County’s most sought-after boroughs.

    Zillow last checked:

    Listing updated:

    Listed by:

    Caryn Black 267-614-6484,

    B&B Luxury Properties,

    Co-Listing Agent: Brooke Mary Black 267-893-0625,

    B&B Luxury Properties

    Bought with:

    Dylan Ryave, RS362937

    Long & Foster Real Estate, Inc.

    Source: Bright MLS,MLS#: PABU2099304MLS Logo

    Facts & features

    Interior

    Bedrooms & bathrooms
    • Bedrooms: 3
    • Bathrooms: 4
    • Full bathrooms: 3
    • 1/2 bathrooms: 1
    • Main level bathrooms: 1
    Rooms
    • Room types: Living Room, Dining Room, Primary Bedroom, Bedroom 2, Kitchen, Family Room, Exercise Room, Laundry, Attic
    Primary bedroom
    • Level: Upper
    • Area: 240 Square Feet
    • Dimensions: 20 X 12
    Primary bedroom
    • Features: Primary Bedroom - Sitting Area, Walk-In Closet(s)
    • Level: Unspecified
    Bedroom 2
    • Level: Upper
    • Area: 465 Square Feet
    • Dimensions: 15 X 31
    Other
    • Features: Attic - Walk-Up, Attic - Finished
    • Level: Unspecified
    Dining room
    • Level: Main
    • Area: 168 Square Feet
    • Dimensions: 14 X 12
    Exercise room
    • Level: Lower
    Family room
    • Features: Fireplace - Other
    • Level: Lower
    • Area: 208 Square Feet
    • Dimensions: 16 X 13
    Family room
    • Level: Main
    Kitchen
    • Features: Kitchen - Propane Cooking, Kitchen Island
    • Level: Main
    • Area: 280 Square Feet
    • Dimensions: 20 X 14
    Laundry
    • Level: Upper
    • Area: 42 Square Feet
    • Dimensions: 7 X 6
    Living room
    • Level: Main
    • Area: 280 Square Feet
    • Dimensions: 20 X 14
    Heating
    • Forced Air, Radiant, Natural Gas
    Cooling
    • Central Air, Natural Gas
    Appliances
    • Included: Gas Water Heater
    • Laundry: Upper Level, Laundry Room
    Features
    • Primary Bath(s), Kitchen Island, Elevator, Eat-in Kitchen, 9'+ Ceilings
    • Flooring: Wood, Ceramic Tile, Hardwood, Heated
    • Basement: Finished,Garage Access,Heated,Improved,Interior Entry,Exterior Entry,Concrete
    • Has fireplace: No
    Interior area
    • Total structure area: 2,758
    • Total interior livable area: 2,758 sqft
    • Finished area above ground: 2,758

    Property

    Parking
    • Total spaces: 2
    • Parking features: Inside Entrance, Garage Door Opener, Driveway, Parking Lot, Attached, Other
    • Garage spaces: 2
    • Has uncovered spaces: Yes
    Accessibility
    • Accessibility features: None
    Features
    • Levels: Three
    • Stories: 3
    • Patio & porch: Deck
    • Exterior features: Sidewalks, Street Lights
    • Pool features: None
    Details
    • Additional structures: Above Grade
    • Parcel number: 27010085006
    • Zoning: CC
    • Special conditions: Standard

    Construction

    Type & style
    • Home type: Townhouse
    • Architectural style: Contemporary,Colonial,Federal,Traditional,Transitional
    • Property subtype: Townhouse
    Materials
    • Other
    • Foundation: Concrete Perimeter
    • Roof: Pitched,Shingle
    Condition
    • Excellent
    • New construction: No
    • Year built: 2010
    • Major remodel year: 2018
    Details
    • Builder name: GEORGE E. MICHAEL

    Utilities & green energy

    • Electric: 200+ Amp Service, Circuit Breakers
    • Sewer: Public Sewer
    • Water: Public
    • Utilities for property: Cable, Fiber Optic

    Community & HOA

    Community
    • Security: Security System
    • Subdivision: Canal Street
    HOA
    • Has HOA: Yes
    • Services included: Common Area Maintenance, Maintenance Structure, Snow Removal
    • HOA fee: $600 monthly
    Location
    • Region: New Hope
    • Municipality: NEW HOPE BORO

    Financial & listing details

    • Price per square foot: $798/sqft
    • Tax assessed value: $76,660
    • Annual tax amount: $12,042
    • Date on market: 6/28/2025
    • Listing agreement: Exclusive Right To Sell
    • Listing terms: Bank Portfolio,Cash,Conventional
    • Exclusions: Ask Agent
    • Ownership: Fee Simple

    Price history

    DateEventPrice
    8/29/2025Sold$2,200,000-8.3%$798/sqft
    Source: Bright MLS #PABU2099304 Report a problem
    7/19/2025Pending sale$2,400,000$870/sqft
    Source: Bright MLS #PABU2099304 Report a problem
    6/28/2025Listed for sale$2,400,000+152.6%$870/sqft
    Source: Bright MLS #PABU2099304 Report a problem
    9/4/2018Sold$950,000-9.5%$344/sqft
    Source: Public Record Report a problem
    7/9/2018Pending sale$1,050,000$381/sqft
    Source: BHHS Fox & Roach - New Hope #1000249955 Report a problem
    2/27/2018Listed for sale$1,050,000+23.5%$381/sqft
    Source: Bhhs Fox & Roach-New Hope #1000249955 Report a problem
    9/11/2013Sold$850,000+70%$308/sqft
    Source: Public Record Report a problem
    1/27/2011Listed for sale$499,900$181/sqft
    Source: Prudential Fox & Roach REALTORS #5815978 Report a problem

    Public tax history

    YearProperty taxesTax assessment
    2025$12,043 $76,660
    2024$12,043 +5.8%$76,660
    2023$11,380 +0.7%$76,660
    2022$11,298 +2.2%$76,660
    2021$11,056 +1.9%$76,660
    2020$10,852 +4.2%$76,660
    2018$10,419 +3.8%$76,660
    2017$10,035 $76,660
    2016$10,035 $76,660
    2015-- $76,660
    2014-- $76,660
    2013-- $76,660
    2012-- $76,660
    2011-- --
    2010-- --
    Find assessor info on the county website

    Neighborhood: 18938

    Nearby schools

    GreatSchools rating
    Schools provided by the listing agent
    • Elementary: New Hope-solebury
    • Middle: New Hope-solebury
    • High: New Hope-solebury
    • District: New Hope-solebury

    Source: Bright MLS. This data may not be complete. We recommend contacting the local school district to confirm school assignments for this home.

    Get a cash offer in 3 minutes
    Find out how much your home could sell for in as little as 3 minutes with a no-obligation cash offer.
    Estimated market value
    $2,081,900
    Get a cash offer in 3 minutes
    Find out how much your home could sell for in as little as 3 minutes with a no-obligation cash offer.
    Estimated market value
    $2,081,900