Skip main navigation
Active
  • Price cut: $4K (7/1)
    $265,900

    44 Wabash Dr, Cherokee Village, AR 72529

    3beds
    2,090sqft
    : 
    Loading
    Get pre-qualified
    Single Family Residence
    Built in 1979
    0.46 Acres Lot
    $-- Zestimate®
    $127/sqft
    $-- HOA

    What's special

    Updated bathroomsLarge beautiful sunroomLovely gas log fireplaceNew granite countertopsNew architectural roofStainless farm sinkUpdated kitchen cabinets
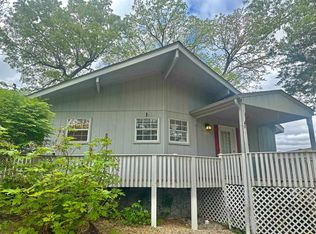
    ABSOLUTELY STUNNING! MOVE-IN READY with STORAGE GALORE! 3-bedroom, 3 bath home with incredible year-around views of the Southfork River & seasonal views of the North Golf Course. Large 2-car Garage! THIS HOME HAS wonderful UPDATED features since 2022 that include a New architectural roof, New vinyl-plank flooring, the kitchen has updated kitchen cabinets with new granite countertops and stainless farm sink, updated bathrooms, new paint throughout the home. There is a lovely gas log fireplace to cozy up to in the living room and a large beautiful sunroom that you will spend endless hours just enjoying watching the river go by and the peace that the Ozarks has to offer. The home has approximately 2,100 square feet of total living space with living room, kitchen sunroom, 2 bedrooms, 2 baths, den/office & laundry, all on the main level and another bedroom with en-suite bath & walk-in closet downstairs. There is also a separate workshop downstairs. There is a portable generator that conveys with the sale of the house. Come take a look at this must see, one-of-a-kind home. Measurements from ArCo Data
    291 days
    |
    617
    |
    28
    |

    Zillow last checked:

    Listing updated:

    Listed by:

    Boyd R McMasters 870-847-5595,

    Southern Pines Realty of the Ozarks 870-856-4272

    Source: CARMLS,MLS#: 25039412MLS Logo

    Loading...

      Facts & features

      Interior

      Bedrooms & bathrooms
      • Bedrooms: 3
      • Bathrooms: 3
      • Full bathrooms: 3
      Rooms
      • Room types: Office/Study, Sun Room, Workshop/Craft, Basement
      Primary bedroom
      • Area: 140.83
      • Dimensions: 13 x 10.83
      Bedroom 2
      • Area: 115.56
      • Dimensions: 10.75 x 10.75
      Bedroom 3
      • Area: 138.65
      • Dimensions: 11.17 x 12.42
      Dining room
      • Features: Kitchen/Dining Combo
      • Area: 81.58
      • Dimensions: 11 x 7.42
      Kitchen
      • Area: 79.26
      • Dimensions: 9.42 x 8.42
      Living room
      • Area: 190.67
      • Dimensions: 14.67 x 13
      Heating
      • Propane
      Cooling
      • Electric
      Appliances
      • Included: Free-Standing Range, Microwave, Electric Range, Dishwasher, Refrigerator, Plumbed For Ice Maker, Water Softener, Washer, Dryer, Electric Water Heater
      • Laundry: Washer Hookup, Electric Dryer Hookup, Laundry Room
      Features
      • Ceiling Fan(s), Walk-in Shower, Granite Counters, Sheet Rock, Vaulted Ceiling(s), Wood Ceiling, Primary Bedroom/Main Lv, Guest Bedroom/Main Lv, 2 Bedrooms Same Level
      • Flooring: Carpet, Tile, Luxury Vinyl
      • Basement: Partially Finished,Interior Entry,Walk-Out Access,Heated,Cooled
      • Has fireplace: Yes
      • Fireplace features: Woodburning-Site-Built, Gas Logs Present, Gas Log
      Interior area
      • Total structure area: 2,090
      • Total interior livable area: 2,090 sqft

      Property

      Parking
      • Total spaces: 2
      • Parking features: Garage, Two Car, Garage Door Opener
      • Has garage: Yes
      Features
      • Levels: Two
      • Patio & porch: Deck
      • Exterior features: Shop
      • Has view: Yes
      • View description: River, Vista View
      • Has water view: Yes
      • Water view: River
      • Waterfront features: River, River Front
      • Body of water: River: South Fork
      Lot
      • Size: 0.46 Acres
      • Features: Sloped
      Details
      • Parcel number: 24800683000

      Construction

      Type & style
      • Home type: SingleFamily
      • Architectural style: Traditional
      • Property subtype: Single Family Residence
      Materials
      • Metal/Vinyl Siding
      • Foundation: Slab/Crawl Combination
      • Roof: Shingle
      Condition
      • New construction: No
      • Year built: 1979

      Utilities & green energy

      • Electric: Elec-Municipal (+Entergy)
      • Gas: Gas-Propane/Butane
      • Sewer: Septic Tank
      • Utilities for property: Gas-Propane/Butane

      Community & HOA

      Community
      • Features: Pool, Tennis Court(s), Playground, Picnic Area, Marina, Golf, Fitness/Bike Trail, Airport/Runway
      • Subdivision: Crow 3rd
      HOA
      • Has HOA: No
      Location
      • Region: Cherokee Village

      Financial & listing details

      • Price per square foot: $127/sqft
      • Tax assessed value: $225,350
      • Annual tax amount: $2,181
      • Date on market: 10/1/2025
      • Listing terms: VA Loan,FHA,Conventional,Cash,USDA Loan
      • Road surface type: Paved

        Estimated market value

        Not available

        Estimated sales range

        Not available

        Not available

        Price history

        DateEventPrice
        7/1/2026Price change$265,900-1.5%$127/sqft
        Source: CARMLS #25039412 Report a problem
        10/1/2025Listed for sale$269,900+22%$129/sqft
        Source: CARMLS #25039412 Report a problem
        7/14/2022Sold$221,300+0.8%$106/sqft
        Source: CARMLS #22013259 Report a problem
        5/6/2022Contingent$219,500$105/sqft
        Source: CARMLS #22013259 Report a problem
        4/26/2022Listed for sale$219,500+56.8%$105/sqft
        Source: CARMLS #22013259 Report a problem
        11/20/2014Sold$140,000-12.4%$67/sqft
        Source: Public Record Report a problem
        9/20/2013Price change$159,900-10.9%$77/sqft
        Source: King-Rhodes & Associates, Inc. #10358714 Report a problem
        8/1/2013Listed for sale$179,500$86/sqft
        Source: King-Rhodes & Associates, Inc. #10358714 Report a problem

        Public tax history

        YearProperty taxesTax assessment
        2025$2,181 $45,070
        2024$2,181 $45,070
        2023$2,181 +97.4%$45,070 +61.5%
        2022$1,105 $27,910
        2021$1,105 +0.6%$27,910 -11.1%
        2020$1,098 +2.3%$31,380 +14.9%
        2019$1,074 -2.3%$27,310
        2018$1,099 +23.7%$27,310
        2017$888 $27,310
        2016-- $27,310
        2015-- $27,310 +49.6%
        2014-- $18,260
        2013-- $18,260
        2012-- $18,260
        2011-- $18,260 +18.7%
        2010-- $15,380 -13.2%
        2009-- $17,710
        Find assessor info on the county website

        Monthly payment

        Est. payment

        Payment breakdown

        Explore the cost of this home by adjusting the details. Changes won't be saved.
        All calculations are estimates and provided by Zillow, Inc. for informational purposes only. Actual amounts may vary.
        HOA fees may include property taxes on listings classified as Co-Ops. Contact the listing agent and/or owner for fee details.
        Mortgage interest rates are dependent on a number of factors, including credit score, down payment, and repayment length. Interest rate data provided by Zillow Group Marketplace, Inc. as of 1/1/1970 from various mortgage lenders with which we have lead or other similar arrangements; the Estimated Payment is an average of those rates.
        See how much you could borrow to make a competitive offer.

        Climate risks

        Neighborhood: 72529

        Getting around

        0 / 100
        Car-Dependent

        Nearby schools

        GreatSchools rating
        Schools provided by the listing agent
        • Elementary: Cherokee
        • Middle: Highland
        • High: Highland

        Source: CARMLS. This data may not be complete. We recommend contacting the local school district to confirm school assignments for this home.

        A local agent can set up tours, give advice and negotiate with sellers.

        A local lender can help you make sure your offer is ready when you are.

        Browse local experts

        Similar homes