Skip main navigation
Off market
  • $1,832,100

    44 Wakonda, Trabuco Canyon, CA 92679

    5beds
    3,278sqft
    SingleFamily
    Built in 1992
    7,801 Square Feet Lot
    $1,832,100 Zestimate®
    $559/sqft
    $7,010 Estimated rent

    Home value

    $1,832,100

    $1.72M - $1.94M

    $7,010/mo

    Zestimate® history
    Loading
    Loading...

    Owner options

    List your home for rent

    $7,010/mo

    Rent Zestimate®

    Find your next renter with Zillow Rental Manager. Plus, with online applications, you can quickly screen prospective tenants – for free.

    Learn more

    $7,010/mo

    Rent Zestimate®

    Refinance and save

    $11,795/mo

    Est. payment

    Refinancing to a lower rate could help reduce your monthly payments and save thousands over the life of the loan.

    See today's rates

    $11,795/mo

    Est. payment

    Explore your selling options

    Work with a Zillow partner agent

    Leverage their expertise and Zillow's premium Showcase listings to get your home seen by more buyers.

    Get started

    List with your own agent

    Get your home in front of millions of buyers by listing it on Zillow.

    Learn how to do it

    Sell it yourself

    Take full control of how buyers see your home on Zillow by listing For Sale by Owner (FSBO).

    List your home

    What's special

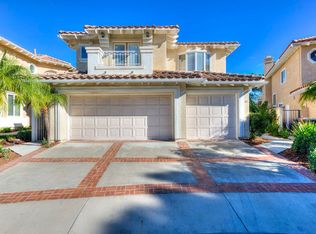
    Dove Canyon Country Club lifestyle living at its finest! Enter to soaring two-story ceilings with oversized, floor-to-ceiling Tuscany windows. First level boasts a stunning fireplace in the living room, a second in the Great Room opens to the Chef's Kitchen. Solid Hardwood flooring in a stunning Westridge Mixed Gray highlights the soft grey walls with bright white floor and ceiling moldings. Kitchen features newer stainless appliances, including 5 burner gas stove top, two Convection ovens, Maple Cabinets, built-in Appliance Barns, walk in pantry. Milgard Tuscany Windows, Plantation Shutters, and new stain/pet-resistant carpet. Downstairs office/workout room/bedroom (the optional 5th bedroom in the St. Andrews plan. Sweeping staircase lead to the four upstairs bedrooms. The Master Suite at one side, three additional bedrooms and two baths across the walkway, offering privacy yet easy, same-floor access to the kids. Master Bedroom boasts cozy Retreat with Fireplace, plus a Master Bath to suit a King (and Queen) with Air Jet Kohler Tub, Walk in Shower & Walk-in Closet featuring cedar walls and closet organizers. Stunning Mountain and City Light Views from Master Bedroom will make it hard to get out of bed in the morning. A Juliet balcony, overlooking the cul-de-sac location of this amazing home! Large lot and good separation from the neighbors due to its location on the street. New sod, irrigation and drip system in the backyard make this beauty low-maintenance as well.

    This property is not currently displayed as for sale or rent on Zillow. This may be different from what's on other websites or public sources.

    Facts & features

    Interior

    Bedrooms & bathrooms
    • Bedrooms: 5
    • Bathrooms: 4
    • Full bathrooms: 4
    Heating
    • Gas
    Appliances
    • Included: Dishwasher, Microwave, Trash compactor
    • Laundry: Individual Room, Inside, Gas Dryer Hookup, Washer Hookup
    Features
    • Recessed Lighting, Copper Plumbing Partial, Balcony, Granite Counters, Ceiling Fan(s), Built-in Features, Crown Molding, High Ceilings
    • Flooring: Carpet, Hardwood
    • Doors: Double Door Entry, Sliding Doors, Mirror Closet Door(s)
    • Windows: Double Pane Windows, Plantation Shutters
    • Has fireplace: Yes
    • Fireplace features: Living Room, Gas, Family Room, Master Retreat, Wood Burning
    • Common walls with other units/homes: No Common Walls
    Interior area
    • Total interior livable area: 3,278 sqft

    Property

    Parking
    • Parking features: Garage - Attached
    Features
    • Levels: Two
    • Pool features: In Ground, Association, Community
    • Has spa: Yes
    • Spa features: In Ground, Association, Community
    • Has view: Yes
    • View description: City
    Lot
    • Size: 7,801 Square Feet
    • Features: Walkstreet, Back Yard, Cul-De-Sac, Sprinklers In Rear, Level with Street, Landscaped, Yard, Sprinkler System, Lawn, Sprinklers In Front, Park Nearby, Lot 6500-9999, Sprinklers Timer, Sprinklers Drip System, Irregular Lot
    Details
    • Parcel number: 80471115
    • Special conditions: Standard

    Construction

    Type & style
    • Home type: SingleFamily
    • Architectural style: Mediterranean
    Materials
    • Roof: Tile
    Condition
    • Year built: 1992

    Utilities & green energy

    • Sewer: Public Sewer
    • Water: Public
    • Utilities for property: Underground Utilities, Natural Gas Available, Sewer Connected, Electricity Connected

    Community & HOA

    HOA
    • Has HOA: Yes
    • Amenities included: Security, Guard
    • HOA fee: $295 monthly
    Location
    • Region: Trabuco Canyon

    Financial & listing details

    • Price per square foot: $559/sqft
    • Tax assessed value: $1,118,927
    • Annual tax amount: $11,304
    • Road surface type: Paved

    Price history

    DateEventPrice
    7/10/2019Listing removed$985,000$300/sqft
    Source: First Team Real Estate #PW19070529 Report a problem
    7/10/2019Listed for sale$985,000+0.5%$300/sqft
    Source: First Team Real Estate #PW19070529 Report a problem
    7/9/2019Sold$980,000-0.5%$299/sqft
    Source: CRMLS #PW19070529 Report a problem
    6/3/2019Pending sale$985,000$300/sqft
    Source: First Team Real Estate #PW19070529 Report a problem
    5/22/2019Price change$985,000-1.5%$300/sqft
    Source: First Team Real Estate #PW19070529 Report a problem
    4/2/2019Listed for sale$1,000,000$305/sqft
    Source: First Team Real Estate #PW19070529 Report a problem

    Public tax history

    YearProperty taxesTax assessment
    2025$11,304 +1.7%$1,118,927 +2%
    2024$11,116 +2.2%$1,096,988 +2%
    2023$10,881 +6.4%$1,075,479 +6.5%
    2022$10,225 +2%$1,009,955 +2%
    2021$10,028 +1%$990,152 +1%
    2020$9,928 $980,000 +79.7%
    2019$9,928 +81.8%$545,345 +2%
    2018$5,462 +4%$534,652 +2%
    2017$5,250 $524,169 +2%
    2016$5,250 +2%$513,892 +1.5%
    2015$5,148 +2.1%$506,173 +2%
    2014$5,042 $496,258 +0.5%
    2013-- $494,016 +2%
    2012-- $484,330 +2%
    2011-- $474,834 +0.8%
    2010-- $471,286 -0.2%
    2009-- $472,407 +2%
    2008-- $463,145 +2%
    2007-- $454,064 +2%
    2006-- $445,161 +2%
    2005-- $436,433 +2%
    2004-- $427,876 +1.9%
    2003-- $420,034 +2%
    2002-- $411,799 +2%
    2001$5,980 +2.9%$403,725 +2%
    2000$5,812 $395,809
    Find assessor info on the county website

    Neighborhood: 92679

    Nearby schools

    GreatSchools rating
    Schools provided by the listing agent
    • Elementary: Tijeras Creek
    • Middle: Las Flores
    • High: Tesoro
    • District: Capistrano Unified

    Source: The MLS. This data may not be complete. We recommend contacting the local school district to confirm school assignments for this home.

    Get a cash offer in 3 minutes
    Find out how much your home could sell for in as little as 3 minutes with a no-obligation cash offer.
    Estimated market value
    $1,832,100
    Get a cash offer in 3 minutes
    Find out how much your home could sell for in as little as 3 minutes with a no-obligation cash offer.
    Estimated market value
    $1,832,100