Skip main navigation
Off market
  • Tax assessed value
    $1,988,000

    44 Walker St APT 3, New York, NY 10013

    2beds
    1,800sqft
    Cooperative
    Built in 1855
    -- sqft lot
    $-- Zestimate®
    $1,104/sqft
    $12,321 Estimated rent

    Home value

    Not available

    Estimated sales range

    Not available

    $12,321/mo

    Zestimate® history
    Loading
    Loading...

    Owner options

    List your home for rent

    $12,321/mo

    Rent Zestimate®

    Find your next renter with Zillow Rental Manager. Plus, with online applications, you can quickly screen prospective tenants – for free.

    Learn more

    $12,321/mo

    Rent Zestimate®

    Refinance and save

    $12,948/mo

    Est. payment

    Refinancing to a lower rate could help reduce your monthly payments and save thousands over the life of the loan.

    See today's rates

    $12,948/mo

    Est. payment

    Explore your selling options

    Work with a Zillow partner agent

    Leverage their expertise and Zillow's premium Showcase listings to get your home seen by more buyers.

    Get started

    List with your own agent

    Get your home in front of millions of buyers by listing it on Zillow.

    Learn how to do it

    Sell it yourself

    Take full control of how buyers see your home on Zillow by listing For Sale by Owner (FSBO).

    List your home

    What's special

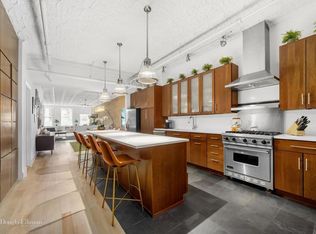
    Pristine Renovation History and luxury mingle to stunning effect in this classic gut-renovated full-floor loft located right in the heart of Tribeca's burgeoning gallery district! Step off the keyed-elevator to an expansive Living/Dining room with exposed brick walls, original pressed-tin ceilings and bright southern light through oversized windows. A wall of custom bookshelves define the media area, while nearby, a large built-in bar adds convenience, and houses two temperature-controlled wine refrigerators. Just beyond, you'll find the gorgeous state-of-the-art chef's kitchen. Clearly designed by one who loves to cook and entertain, this incredible kitchen is anchored by an enormous center-island and features deep Corain countertops, endless custom cabinetry and top-of-the-line Miele, Viking and SubZero appliances. Beyond this dramatic room, a long hallway lined with floor-to-ceiling storage closets leads to two bedrooms and a large interior den. The primary bedroom suite is a pin-drop quiet sanctuary appointed with a wall of custom-milled cabinetry, a built-in desk, a large fitted walk-in closet and a sumptuous marble bathroom with a glass-enclosed shower room with dual shower heads. The bright secondary bedroom offers a large fitted closet and has direct access to a tastefully renovated hall bathroom. The large flexible interior den is an added bonus, and is ideal as a home office, gym or a comfortable room for overnight guests. Every inch of this impeccable home is thoughtfully designed with luxury and comfort in mind from the custom millwork, to the choice of hardware, to the sleek Runtal radiators, to the tasteful marble window sills. Additional amenities include multi-zoned central air conditioning, a vented washer-dryer, in-ceiling speakers, motorized shades and custom Lutron lighting on dimmers with keypads throughout. Nothing left to do but move right in! Built in 1854 in the Italianate style, the boutique 5-unit coop is located on a landmarked block surrounded by historic cast-iron buildings and alluring ground floor art galleries. The building features a key-locked elevator, video intercom security system, private basement storage and low monthly charges making this property a smart investment for years to come. And of course there's the vibrant Tribeca location, in close proximity to Soho, with great restaurants, shopping and all major subway lines right at your doorstep. Absolutely perfect!

    This property is off market, which means it's not currently listed for sale or rent on Zillow. This may be different from what's available on other websites or public sources.

    Facts & features

    Interior

    Bedrooms & bathrooms
    • Bedrooms: 2
    • Bathrooms: 2
    • Full bathrooms: 2
    Cooling
    • Central
    Appliances
    • Included: Dishwasher, Dryer, Washer
    Interior area
    • Total interior livable area: 1,800 sqft

    Property

    Details
    • Parcel number: 0019411023

    Construction

    Type & style
    • Home type: Cooperative
    Condition
    • Year built: 1855

    Community & HOA

    HOA
    • Has HOA: Yes
    • HOA fee: $2,200 monthly
    Location
    • Region: New York

    Financial & listing details

    • Price per square foot: $1,104/sqft
    • Tax assessed value: $1,988,000
    • Annual tax amount: $36,566

    Price history

    DateEventPrice
    7/9/2024Listing removed$3,500,000$1,944/sqft
    Source: StreetEasy #1684904 Report a problem
    10/11/2023Listed for sale$3,500,000$1,944/sqft
    Source: StreetEasy Report a problem
    6/30/2023Listing removed--
    Source: StreetEasy Report a problem
    2/28/2023Listed for sale$3,500,000$1,944/sqft
    Source: StreetEasy Report a problem

    Public tax history

    YearProperty taxesTax assessment
    2019-- --
    2018$36,566 $289,933 +8%
    2017-- $268,463
    Find assessor info on the county website

    Neighborhood: Tribeca

    Nearby schools

    GreatSchools rating