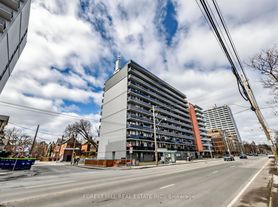
Live in the heart of Toronto's coveted Annex neighbourhood! This bright and efficiently designed bachelor apartment offers an unbeatable location for University of Toronto students, graduate students, medical professionals, and young professionals looking to enjoy the best of downtown living.Just a short walk to the University of Toronto's St. George campus, this home makes commuting to class or work effortless. Spadina Station is only minutes away, providing access to both Line 1 (Yonge-University) and Line 2 (Bloor-Danforth), while St. George Station is also within easy walking distance for seamless travel across the city. Step outside and enjoy everything the vibrant Annex has to offer-from trendy cafes, restaurants, and local boutiques along Bloor Street West to nearby grocery stores, parks, and cultural attractions. Yorkville, Kensington Market, and downtown Toronto are all within easy reach, making this an ideal location for those who want a walkable, transit-connected lifestyle. With exceptional transit access and everyday conveniences just steps away, this is city living at its best. Available for $1,900/month, Unit 204 is an excellent opportunity to live in one of Toronto's most desirable neighbourhoods, close to campus, transit, and everything downtown has to offer.
Apartment for rent
C$1,900/mo
Fees may apply
44 Walmer Rd, # 204, Toronto, ON M5R 2X5
1beds
Price may not include required fees and charges. Learn more|
Multifamily
Available now
None
In building laundry
1 Parking space parking
Natural gas, baseboard
What's special
- 3 hours |
- -- |
- -- |
Zillow last checked:
Listing updated:
Travel times

Let’s turn your rent into credit progress
Build credit history with every on-time payment and get credit for the payment you’re already making.
Facts & features
Interior
Bedrooms & bathrooms
- Bedrooms: 1
- Bathrooms: 1
- Full bathrooms: 1
Heating
- Natural Gas, Baseboard
Cooling
- Contact manager
Appliances
- Laundry: In Building, Shared
Property
Parking
- Total spaces: 1
- Details: Contact manager
Features
- Exterior features: Contact manager
- Pool features: Contact manager
Construction
Type & style
- Home type: MultiFamily
- Property subtype: MultiFamily
Materials
- Roof: Asphalt
Utilities & green energy
- Utilities for property: Water
Community & HOA
Location
- Region: Toronto
Financial & listing details
- Lease term: Contact For Details


Price history
Price history is unavailable.
Neighborhood: Annex
Nearby schools
GreatSchools rating
No schools nearby
We couldn't find any schools near this home.