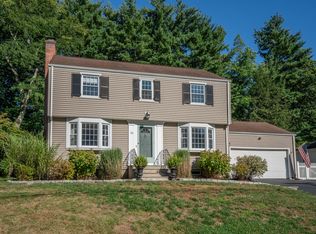
Welcome Home! You'll love the convenient location of the 4-bedroom, 2.1 bath Colonial just 1.5 miles from West Hartford Center on a quiet street! The spacious front to back living room with gas fireplace is the perfect spot to gather with friends & family. The adjoining remodeled kitchen features quartz countertops, island with breakfast bar, tile backsplash, pantry closet & stainless steel appliances including a dual fuel Bosch range with 5-burner gas cooktop/electric oven. The formal dining room features beadboard detailing and beautiful hardwood floors (throughout the home). Need remote workspace, play room or fitness area? The bonus 1st floor flex space can accommodate your needs! An enclosed porch and 1/2 bath complete the main level. Upstairs, 4 spacious bedrooms (including a primary suite with en suite bathroom & walk-in closet) provide room for everyone! The large, flat fully fenced back yard is perfect for kids & pets. Amenities include new energy efficient natural gas furnace (2022), central A/C (2022) + 2-car attached garage. Located in the highly sought after Braeburn School district (with a nearby walking path to the school), this inviting, sun-filled home is ready for new owners. The perfect place to call home!
Sold for $715,000
$715,000
44 Walton Drive, West Hartford, CT 06107
4beds
2,018sqft
Single Family Residence
Built in 1958
10,454 Square Feet Lot
$778,300 Zestimate®
$354/sqft
$4,078 Estimated rent
Home value
$778,300
$700,000 - $864,000
$4,078/mo
Zestimate® history
Owner options
List your home for rent
$4,078/mo
Rent Zestimate®
Find your next renter with Zillow Rental Manager. Plus, with online applications, you can quickly screen prospective tenants – for free.
$4,078/mo
Rent Zestimate®
Refinance and save
$4,310/mo
Est. payment
Refinancing to a lower rate could help reduce your monthly payments and save thousands over the life of the loan.
$4,310/mo
Est. payment
Explore your selling options
Work with a Zillow partner agent
Leverage their expertise and Zillow's premium Showcase listings to get your home seen by more buyers.
Get startedList with your own agent
Get your home in front of millions of buyers by listing it on Zillow.
Learn how to do itSell it yourself
Take full control of how buyers see your home on Zillow by listing For Sale by Owner (FSBO).
List your homeWhat's special
Zillow last checked:
Listing updated:
Listed by:
Laurie C. Murray 860-212-8305,
KW Legacy Partners 860-313-0700
Bought with:
Elisabeth De Ath, RES.0795763
William Raveis Real Estate
Source: Smart MLS,MLS#: 24049645
Facts & features
Interior
Bedrooms & bathrooms
- Bedrooms: 4
- Bathrooms: 3
- Full bathrooms: 2
- 1/2 bathrooms: 1
Primary bedroom
- Features: Full Bath, Stall Shower, Walk-In Closet(s), Hardwood Floor
- Level: Upper
- Area: 228 Square Feet
- Dimensions: 12 x 19
Bedroom
- Features: Hardwood Floor
- Level: Upper
- Area: 228 Square Feet
- Dimensions: 12 x 19
Bedroom
- Features: Hardwood Floor
- Level: Upper
- Area: 247 Square Feet
- Dimensions: 13 x 19
Bedroom
- Features: Hardwood Floor
- Level: Upper
- Area: 108 Square Feet
- Dimensions: 9 x 12
Bathroom
- Level: Main
Bathroom
- Level: Upper
Dining room
- Features: Hardwood Floor
- Level: Main
- Area: 156 Square Feet
- Dimensions: 12 x 13
Kitchen
- Features: Remodeled, Quartz Counters, Kitchen Island
- Level: Main
- Area: 300 Square Feet
- Dimensions: 12 x 25
Living room
- Features: Gas Log Fireplace, Hardwood Floor
- Level: Main
- Area: 288 Square Feet
- Dimensions: 12 x 24
Sun room
- Level: Main
- Area: 154 Square Feet
- Dimensions: 11 x 14
Heating
- Forced Air, Natural Gas
Cooling
- Ceiling Fan(s), Central Air
Appliances
- Included: Oven/Range, Refrigerator, Dishwasher, Gas Water Heater, Water Heater
Features
- Basement: Full
- Attic: Storage,Walk-up
- Number of fireplaces: 1
Interior area
- Total structure area: 2,018
- Total interior livable area: 2,018 sqft
- Finished area above ground: 2,018
Property
Parking
- Total spaces: 2
- Parking features: Attached, Driveway, Garage Door Opener, Asphalt
- Attached garage spaces: 2
- Has uncovered spaces: Yes
Features
- Fencing: Full
Lot
- Size: 10,454 Square Feet
Details
- Parcel number: 1910494
- Zoning: R-10
Construction
Type & style
- Home type: SingleFamily
- Architectural style: Colonial
- Property subtype: Single Family Residence
Materials
- Wood Siding
- Foundation: Concrete Perimeter
- Roof: Asphalt
Condition
- New construction: No
- Year built: 1958
Utilities & green energy
- Sewer: Public Sewer
- Water: Public
- Utilities for property: Cable Available
Community & HOA
Community
- Features: Playground, Near Public Transport, Shopping/Mall
HOA
- Has HOA: No
Location
- Region: West Hartford
Financial & listing details
- Price per square foot: $354/sqft
- Tax assessed value: $272,160
- Annual tax amount: $11,526
- Date on market: 1/15/2025
Price history
| Date | Event | Price |
|---|---|---|
| 2/14/2025 | Sold | $715,000+14.4%$354/sqft |
Source:  Smart MLS #24049645 Report a problem Smart MLS #24049645 Report a problem | ||
| 1/20/2025 | Pending sale | $625,000$310/sqft |
Source: Smart MLS #24049645 Report a problem | ||
| 1/17/2025 | Listed for sale | $625,000+78.6%$310/sqft |
Source: Smart MLS #24049645 Report a problem | ||
| 12/20/2006 | Sold | $350,000$173/sqft |
Source: Smart MLS #G440607 Report a problem | ||
Public tax history
| Year | Property taxes | Tax assessment |
|---|---|---|
| 2025 | $12,187 +5.7% | $272,160 |
| 2024 | $11,526 +3.5% | $272,160 |
| 2023 | $11,137 +0.6% | $272,160 |
| 2022 | $11,071 +3% | $272,160 +7.4% |
| 2021 | $10,746 +6.1% | $253,330 +4.5% |
| 2020 | $10,130 | $242,340 |
| 2019 | $10,130 +2% | $242,340 |
| 2018 | $9,936 -0.1% | $242,340 |
| 2017 | $9,946 +19.5% | $242,340 +11.6% |
| 2015 | $8,321 +2.5% | $217,210 |
| 2014 | $8,117 +2.9% | $217,210 |
| 2013 | $7,885 +1.5% | $217,210 |
| 2012 | $7,765 -16.6% | $217,210 -8% |
| 2011 | $9,312 +2.8% | $236,100 |
| 2010 | $9,062 +2.2% | $236,100 |
| 2009 | $8,863 +1.2% | $236,100 |
| 2008 | $8,757 +32.2% | $236,100 +37.7% |
| 2007 | $6,626 +21.6% | $171,513 +25% |
| 2006 | $5,447 -9.9% | $137,210 |
| 2005 | $6,047 +4.6% | $137,210 |
| 2004 | $5,779 +11.9% | $137,210 +0% |
| 2003 | $5,166 +5.5% | $137,200 0% |
| 2001 | $4,897 +10.4% | $137,210 -7.1% |
| 1998 | $4,436 | $147,630 |
Find assessor info on the county website
Neighborhood: 06107
Nearby homes
- $615,1004 bd2 ba1.8k sqft40 Walton Dr, West Hartford, CT 06107Off Market
- $598,1003 bd3 ba1.9k sqft46 Walton Dr, West Hartford, CT 06107Off Market
- $725,0004 bd3 ba2.5k sqft36 Walton Dr, West Hartford, CT 06107Sold
- $525,0003 bd2 ba1.6k sqft50 Walton Dr, West Hartford, CT 06107Sold
- $529,9003 bd2 ba1.7k sqft45 Walton Dr, West Hartford, CT 06107Off Market
- $589,6004 bd2 ba2.1k sqft47 Walton Dr, West Hartford, CT 06107Off Market
- $444,5003 bd1 ba1.6k sqft18 Oxford Dr, West Hartford, CT 06107Off Market
- $498,3003 bd2 ba1.7k sqft34 Walton Dr, West Hartford, CT 06107Off Market
Nearby schools
GreatSchools rating
- 9/10Braeburn SchoolGrades: K-5Distance: 0.1 mi
- 7/10Sedgwick Middle SchoolGrades: 6-8Distance: 0.7 mi
- 9/10Conard High SchoolGrades: 9-12Distance: 1.7 mi
Schools provided by the listing agent
- Elementary: Braeburn
- Middle: Sedgwick
- High: Conard
Source: Smart MLS. This data may not be complete. We recommend contacting the local school district to confirm school assignments for this home.


Get pre-qualified for a loan
At Zillow Home Loans, we can pre-qualify you in as little as 5 minutes with no impact to your credit score.An equal housing lender. NMLS #10287.
Sell for more on Zillow
Get a Zillow Showcase℠ listing at no additional cost and you could sell for .
$778,300
2% more
+$15,566
With Zillow Showcase(estimated)
$793,866
- Connecticut
- Hartford County
- West Hartford
- 06107
- 44 Walton Drive
Nearby cities
Nearby zip codes
Other West Hartford Topics
