Skip main navigation
Sold for $1,038,000
  • $1,038,000

    44 Washington Ave #44, Andover, MA 01810

    3beds
    2,231sqft
    Condominium, Townhouse
    Built in 2014
    -- sqft lot
    $1,061,400 Zestimate®
    $465/sqft
    $5,533 Estimated rent

    Home value

    $1,061,400

    $966,000 - $1.17M

    $5,533/mo

    Zestimate® history
    Loading
    Loading...

    Owner options

    List your home for rent

    $5,533/mo

    Rent Zestimate®

    Find your next renter with Zillow Rental Manager. Plus, with online applications, you can quickly screen prospective tenants – for free.

    Learn more

    $5,533/mo

    Rent Zestimate®

    Refinance and save

    $6,392/mo

    Est. payment

    Refinancing to a lower rate could help reduce your monthly payments and save thousands over the life of the loan.

    See today's rates

    $6,392/mo

    Est. payment

    Explore your selling options

    Work with a Zillow partner agent

    Leverage their expertise and Zillow's premium Showcase listings to get your home seen by more buyers.

    Get started

    List with your own agent

    Get your home in front of millions of buyers by listing it on Zillow.

    Learn how to do it

    Sell it yourself

    Take full control of how buyers see your home on Zillow by listing For Sale by Owner (FSBO).

    List your home

    What's special

    Gas fireplaceCentral airFully finished basementNew and refinished hardwoodNew washer and dryerStainless steel appliancesHuge fenced in patio
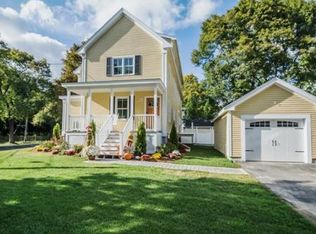
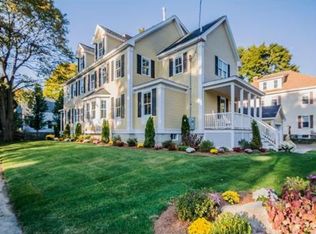
    Here is a great opportunity to own this stunning multi-level townhome close to all of the amenities downtown Andover has to offer with no condo fees! This modern townhouse has 3 bedrooms, 2.5 baths, a fully finished basement, and a 1 car garage to complete this luxury living destination. The main level flows seamlessly throughout the 1st floor making it easy to host and entertain. Beautiful new and refinished hardwood runs throughout the entire home including new flooring in the basement. Central air, gas stove, gas fireplace, stainless steel appliances, new lighting, and a new washer and dryer round out the interior. The oversized windows provide an immense amount of natural light throughout the 1st floor. The kitchen windows overlook a huge fenced in patio outside where you have the versatility to have family dinners, coffee, or entertain a group of people! 44 Washington is a unique opportunity for a buyer seeking a turn-key home with the feel of a single family in a prime location.

    Zillow last checked:

    Listing updated:

    Listed by:

    Team Lillian Montalto 978-475-1400,

    Lillian Montalto Signature Properties 978-475-1400,

    Mike Pettoruto 978-835-0435

    Bought with:

    Julie Ratte

    Berkshire Hathaway HomeServices Verani Realty

    Source: MLS PIN,MLS#: 73384738

    Facts & features

    Interior

    Bedrooms & bathrooms
    • Bedrooms: 3
    • Bathrooms: 3
    • Full bathrooms: 2
    • 1/2 bathrooms: 1
    Primary bedroom
    • Features: Bathroom - Full, Closet, Flooring - Hardwood, Recessed Lighting
    • Level: Third
    • Area: 418
    • Dimensions: 19 x 22
    Bedroom 2
    • Features: Closet, Flooring - Hardwood, Lighting - Overhead
    • Level: Second
    • Area: 195
    • Dimensions: 13 x 15
    Bedroom 3
    • Features: Closet, Flooring - Hardwood, Lighting - Overhead
    • Level: Second
    • Area: 195
    • Dimensions: 13 x 15
    Primary bathroom
    • Features: Yes
    Bathroom 1
    • Features: Bathroom - Half, Flooring - Stone/Ceramic Tile, Lighting - Sconce
    • Level: First
    • Area: 56
    • Dimensions: 7 x 8
    Bathroom 2
    • Features: Bathroom - Full, Bathroom - With Shower Stall, Flooring - Stone/Ceramic Tile, Countertops - Stone/Granite/Solid, Lighting - Sconce, Lighting - Overhead
    • Level: Second
    • Area: 56
    • Dimensions: 8 x 7
    Bathroom 3
    • Features: Bathroom - Full, Bathroom - Double Vanity/Sink, Flooring - Stone/Ceramic Tile, Countertops - Stone/Granite/Solid, Lighting - Sconce
    • Level: Third
    • Area: 72
    • Dimensions: 9 x 8
    Dining room
    • Features: Bathroom - Half, Flooring - Wood, Window(s) - Bay/Bow/Box, Recessed Lighting, Wainscoting, Crown Molding
    • Level: Main,First
    • Area: 104
    • Dimensions: 13 x 8
    Kitchen
    • Features: Flooring - Hardwood, Dining Area, Countertops - Stone/Granite/Solid, Recessed Lighting, Stainless Steel Appliances
    • Level: First
    • Area: 169
    • Dimensions: 13 x 13
    Living room
    • Features: Flooring - Hardwood, Cable Hookup, Recessed Lighting
    • Level: First
    • Area: 308
    • Dimensions: 14 x 22
    Heating
    • Forced Air, Natural Gas
    Cooling
    • Central Air
    Appliances
    • Included: Range, Dishwasher, Disposal, Microwave, Refrigerator, Washer, Dryer
    • Laundry: Second Floor, In Unit, Electric Dryer Hookup, Washer Hookup
    Features
    • Flooring: Wood, Vinyl
    • Has basement: Yes
    • Number of fireplaces: 1
    • Fireplace features: Living Room
    • Common walls with other units/homes: End Unit
    Interior area
    • Total structure area: 2,231
    • Total interior livable area: 2,231 sqft
    • Finished area above ground: 1,806
    • Finished area below ground: 425

    Property

    Parking
    • Total spaces: 5
    • Parking features: Detached, Garage Door Opener, Off Street, Paved
    • Garage spaces: 1
    • Uncovered spaces: 4
    Features
    • Entry location: Unit Placement(Street)
    • Patio & porch: Porch, Patio, Patio - Enclosed
    • Exterior features: Porch, Patio, Patio - Enclosed
    Details
    • Parcel number: M:00021 B:00105 L:00002,4913858
    • Zoning: SRA

    Construction

    Type & style
    • Home type: Townhouse
    • Property subtype: Condominium, Townhouse
    Materials
    • Frame
    • Roof: Shingle
    Condition
    • Year built: 2014

    Utilities & green energy

    • Electric: 200+ Amp Service
    • Sewer: Public Sewer
    • Water: Public
    • Utilities for property: for Gas Range, for Electric Dryer, Washer Hookup

    Community & neighborhood

    Community
    • Community features: Public Transportation, Shopping, Park, Walk/Jog Trails, Laundromat
    Location
    • Region: Andover

    Price history

    DateEventPrice
    7/8/2025Sold$1,038,000+9.4%$465/sqft
    Source: MLS PIN #73384738 Report a problem
    6/11/2025Contingent$949,000$425/sqft
    Source: MLS PIN #73384738 Report a problem
    6/3/2025Listed for sale$949,000+7.8%$425/sqft
    Source: MLS PIN #73384738 Report a problem
    12/25/2024Listing removed$8,000$4/sqft
    Source: MLS PIN #73286262 Report a problem
    9/6/2024Listed for rent$8,000$4/sqft
    Source: MLS PIN #73286262 Report a problem
    6/6/2024Sold$880,000+10.1%$394/sqft
    Source: MLS PIN #73232936 Report a problem
    5/8/2024Pending sale$799,000$358/sqft
    Source: William Raveis Real Estate, Mortgage & Insurance #73232936 Report a problem
    5/8/2024Contingent$799,000$358/sqft
    Source: MLS PIN #73232936 Report a problem
    5/3/2024Listed for sale$799,000+33.2%$358/sqft
    Source: MLS PIN #73232936 Report a problem
    7/29/2016Listing removed$599,900$269/sqft
    Source: Coldwell Banker Residential Brokerage - Andover #72034210 Report a problem
    7/13/2016Pending sale$599,900$269/sqft
    Source: Coldwell Banker Residential Brokerage - Andover #72034210 Report a problem
    7/7/2016Listed for sale$599,900$269/sqft
    Source: Coldwell Banker Residential Brokerage - Andover #72034210 Report a problem

    Public tax history

    Tax history is unavailable.

    Neighborhood: 01810

    Nearby schools

    GreatSchools rating
    Schools provided by the listing agent
    • Elementary: South Elem
    • Middle: Doherty
    • High: Andover

    Source: MLS PIN. This data may not be complete. We recommend contacting the local school district to confirm school assignments for this home.

    Get a cash offer in 3 minutes
    Find out how much your home could sell for in as little as 3 minutes with a no-obligation cash offer.
    Estimated market value
    $1,061,400
    Get a cash offer in 3 minutes
    Find out how much your home could sell for in as little as 3 minutes with a no-obligation cash offer.
    Estimated market value
    $1,061,400