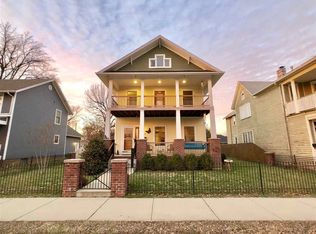
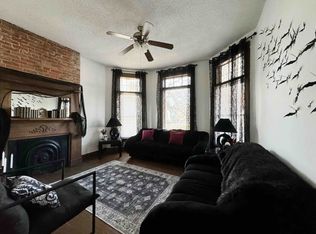
Welcome to 44 Washington Ave. A captivating historic home nestled in the heart of the Haynie’s Corner Arts District. This exquisite residence exudes timeless charm & offers over 3,800 square feet of living space across three levels. From its rich history to its remarkable architectural details, this home is a true gem for those seeking a piece of Evansville's past & the sense of community you will feel living in one of the most thriving & revitalized sections of Evansville. Upon entering, you'll be greeted by the warmth of the original hardwood floors, the beautiful staircase woodwork, & the charm of soaring wood doors & glass transoms. The main level showcases a stunning living room, with a glass nook at the east side of the room perfect for reading, or enjoying your morning coffee, an all glass turret space at the SE corner of the room, colossal pocket doors & an elegant fireplace to round out this dynamic space. Moving onward, another less formal living space is located adjacent to the kitchen which blends modern convenience with classic appeal. It features a thoughtful layout, ample storage space, & high-quality appliances, making it a culinary haven for aspiring chefs. Rounding out the main floor you will find a spacious formal dining room perfect for memorable gathering with friends & family alike, & a cozy, yet comfortable powder room for your guest. Ascending to the second floor, you'll discover the 3 generously sized bedrooms, each boasting their own unique character, & a freshly updated bathroom, complete with modern fixtures and finishes. Rounding out the second floor is an oversized laundry area with an abundance of both storage space and shelving. As you continue onward to the uppermost level, you'll find bedroom 4 which is an expansive space that offers endless possibilities to suit your needs. Whether you envision a home theater space, a music/art studio, or even private “rentable” space for family/friends, with the attached full bath, and small kitchenette area, the options are endless. Don't miss your chance to embark on a journey through time, where elegance, character, & a vibrant community converge to create an extraordinary living experience all while owning a piece of history & the craftsmanship of a bygone era.
Closed
Street View
Zillow last checked:
Listing updated:
Bought with:
Jason Eddy, RB14040924
F.C. TUCKER EMGE
Source: IRMLS,MLS#: 202523708
Price history
| Date | Event | Price |
|---|---|---|
| 8/15/2025 | Sold | $340,000-7.9% |
Source:  IRMLS #202523708 Report a problem IRMLS #202523708 Report a problem | ||
| 7/14/2025 | Pending sale | $369,000 |
Source: IRMLS #202523708 Report a problem | ||
| 6/20/2025 | Listed for sale | $369,000-7.5% |
Source: IRMLS #202523708 Report a problem | ||
| 11/3/2023 | Listing removed | $399,000 |
Source: IRMLS #202317131 Report a problem | ||
| 5/24/2023 | Price change | $399,000+11.1% |
Source: IRMLS #202317131 Report a problem | ||
| 11/22/2021 | Pending sale | $359,000 |
Source: IRMLS #202123773 Report a problem | ||
| 9/29/2021 | Price change | $359,000-4.2% |
Source: IRMLS #202123773 Report a problem | ||
| 9/10/2021 | Price change | $374,900-1.3% |
Source: IRMLS #202123773 Report a problem | ||
| 7/22/2021 | Price change | $379,900-3.8% |
Source: IRMLS #202123773 Report a problem | ||
| 6/19/2021 | Listed for sale | $395,000 |
Source: IRMLS #202123773 Report a problem | ||
| 6/15/2021 | Listing removed | $395,000 |
Source: IRMLS #202118865 Report a problem | ||
| 5/23/2021 | Listed for sale | $395,000+0% |
Source: IRMLS #202118865 Report a problem | ||
| 5/21/2021 | Listing removed | -- |
Source: Owner Report a problem | ||
| 5/21/2021 | Price change | $394,900+9.7%$103/sqft |
Source: Owner Report a problem | ||
| 5/20/2021 | Price change | $359,900+2.9%$94/sqft |
Source: Owner Report a problem | ||
| 5/15/2021 | Listed for sale | $349,900$91/sqft |
Source: Owner Report a problem | ||
Nearby homes
- $249,4004 bd2 ba2.9k sqft40 Washington Ave, Evansville, IN 47713Off Market

- $--2 bd1 ba1.5k sqft40 Washington Ave #B, Evansville, IN 47713Off Market

- $312,6003 bd3 ba1.7k sqft38 Washington Ave, Evansville, IN 47713Off Market
- $--2 bd1 ba-- sqft37 E Blackford Ave #ID1271821P, Evansville, IN 47713Off Market
Sell for more on Zillow
Get a Zillow Showcase℠ listing at no additional cost and you could sell for .
$349,100
2% more
+$6,982
With Zillow Showcase(estimated)
$356,082
