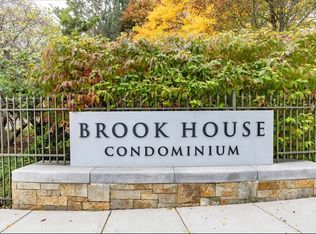
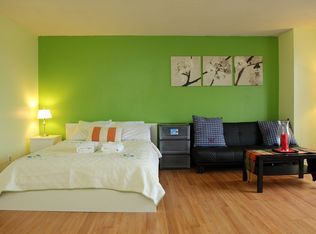
Discover this modern two-bedroom, two-bathroom condominium gem at the prestigious Brook House. Nestled in a desirable corner, this unit boasts a spacious open floor plan, updated kitchen and bathrooms, stunning hardwood floors, and generous closet space. Enjoy top-notch amenities such as 24/7 security, a heated pool, fitness center, and secure garage parking. Monthly condo dues cover heat, hot water, A/C, security, ground maintenance, fitness center/pool, refuse removal, and deeded parking. Conveniently situated near MBTA green lines (D&E), shopping, parks, dining, Longwood Medical Center, and Boston. Benefit from professional on-site management, ample condo reserves, a pet-friendly policy, and a smoke-free environment.
Sold for $680,000
$680,000
44 Washington St APT 1101, Brookline, MA 02445
2beds
1,005sqft
Condominium
Built in 1970
-- sqft lot
$733,800 Zestimate®
$677/sqft
$3,993 Estimated rent
Home value
$733,800
$690,000 - $785,000
$3,993/mo
Zestimate® history
Owner options
List your home for rent
$3,993/mo
Rent Zestimate®
Find your next renter with Zillow Rental Manager. Plus, with online applications, you can quickly screen prospective tenants – for free.
$3,993/mo
Rent Zestimate®
Refinance and save
$5,534/mo
Est. payment
Refinancing to a lower rate could help reduce your monthly payments and save thousands over the life of the loan.
$5,534/mo
Est. payment
Explore your selling options
Work with a Zillow partner agent
Leverage their expertise and Zillow's premium Showcase listings to get your home seen by more buyers.
Get startedList with your own agent
Get your home in front of millions of buyers by listing it on Zillow.
Learn how to do itSell it yourself
Take full control of how buyers see your home on Zillow by listing For Sale by Owner (FSBO).
List your homeWhat's special
Zillow last checked:
Listing updated:
Listed by:
Landry & Co. Realty Group 508-572-2830,
REMAX Executive Realty 508-872-3113,
Karen Landry 508-572-2830
Bought with:
Judy Wang
Senne
Source: MLS PIN,MLS#: 73282319
Facts & features
Interior
Bedrooms & bathrooms
- Bedrooms: 2
- Bathrooms: 2
- Full bathrooms: 2
Primary bedroom
- Features: Closet, Flooring - Laminate
- Level: First
Bedroom 2
- Features: Closet, Flooring - Laminate
- Level: Second
Primary bathroom
- Features: Yes
Kitchen
- Features: Flooring - Laminate
- Level: First
Living room
- Features: Flooring - Laminate
- Level: First
Heating
- Baseboard
Cooling
- Central Air
Appliances
- Included: Range, Dishwasher, Microwave, Refrigerator
- Laundry: In Building
Features
- Flooring: Tile, Laminate
- Basement: None
- Has fireplace: No
- Common walls with other units/homes: Corner
Interior area
- Total structure area: 1,005
- Total interior livable area: 1,005 sqft
Property
Parking
- Total spaces: 2
- Parking features: Under, Off Street, Deeded
- Attached garage spaces: 2
Features
- Exterior features: Balcony, Tennis Court(s)
- Pool features: Association, In Ground
- Has view: Yes
- View description: Water
- Has water view: Yes
- Water view: Water
Details
- Parcel number: B:287 L:0011 S:0064,4919419
- Zoning: R
Construction
Type & style
- Home type: Condo
- Property subtype: Condominium
- Attached to another structure: Yes
Condition
- Year built: 1970
Utilities & green energy
- Electric: Circuit Breakers
- Sewer: Public Sewer
- Water: Public
Community & HOA
Community
- Features: Public Transportation, Pool, Tennis Court(s), Park, Walk/Jog Trails, Medical Facility, House of Worship, T-Station
- Security: Intercom
HOA
- Amenities included: Hot Water, Pool, Laundry, Elevator(s), Fitness Center
- Services included: Heat, Water, Sewer, Insurance, Security, Maintenance Structure, Maintenance Grounds, Snow Removal, Trash, Air Conditioning, Reserve Funds
- HOA fee: $1,080 monthly
Location
- Region: Brookline
Financial & listing details
- Price per square foot: $677/sqft
- Tax assessed value: $693,600
- Annual tax amount: $6,776
- Date on market: 12/24/2025
Price history
Price history is unavailable.
Public tax history
| Year | Property taxes | Tax assessment |
|---|---|---|
| 2025 | $7,119 +5.1% | $721,300 +4% |
| 2024 | $6,776 +2.3% | $693,600 +4.4% |
| 2023 | $6,624 -4.1% | $664,400 -2% |
| 2022 | $6,906 -2.9% | $677,700 -6.6% |
| 2021 | $7,113 +4.7% | $725,800 +1% |
| 2020 | $6,791 +0.9% | $718,600 |
| 2019 | $6,733 +6% | $718,600 +7% |
| 2018 | $6,353 +9.2% | $671,600 +14% |
| 2017 | $5,820 +9% | $589,100 +15% |
| 2016 | $5,338 +7.3% | $512,300 +10% |
| 2015 | $4,974 +9.2% | $465,700 +16.5% |
| 2014 | $4,554 +2.6% | $399,800 +4.9% |
| 2013 | $4,439 +2.2% | $381,000 |
| 2012 | $4,343 +2.8% | $381,000 +2% |
| 2011 | $4,223 +3% | $373,700 |
| 2010 | $4,099 +2.6% | $373,700 |
| 2009 | $3,995 +2.1% | $373,700 -2.8% |
| 2008 | $3,913 -5.8% | $384,400 -10% |
| 2007 | $4,156 | $427,100 |
Find assessor info on the county website
Neighborhood: 02445
Nearby homes
- $375,000-- bd1 ba500 sqft44 Washington St APT 206, Brookline, MA 02445For Sale

- $720,0002 bd2 ba1k sqft44 Washington St APT 501, Brookline, MA 02445Sold
- $380,000-- bd1 ba500 sqft44 Washington St APT 505, Brookline, MA 02445Sold

- $397,500-- bd1 ba500 sqft44 Washington St APT 506, Brookline, MA 02445Sold
- $405,000-- bd1 ba500 sqft44 Washington St APT 508, Brookline, MA 02445Sold
- $430,000-- bd1 ba500 sqft44 Washington St APT 605, Brookline, MA 02445Sold
- $360,000-- bd1 ba500 sqft44 Washington St APT 611, Brookline, MA 02445Sold
- $440,000-- bd1 ba500 sqft44 Washington St APT 712, Brookline, MA 02445Sold
- $520,0001 bd1 ba705 sqft44 Washington St APT 717, Brookline, MA 02445Sold
Nearby schools
GreatSchools rating
- 10/10Pierce SchoolGrades: K-8Distance: 0.4 mi
- 8/10Brookline High SchoolGrades: 9-12Distance: 0.7 mi
- 9/10William H Lincoln SchoolGrades: K-8Distance: 0.7 mi
Get a cash offer in 3 minutes
Find out how much your home could sell for in as little as 3 minutes with a no-obligation cash offer.
Estimated market value
$733,800
Get a cash offer in 3 minutes
Find out how much your home could sell for in as little as 3 minutes with a no-obligation cash offer.
Estimated market value
$733,800
- Massachusetts
- Norfolk County
- Brookline
- 02445
- 44 Washington St Apartment 1101
