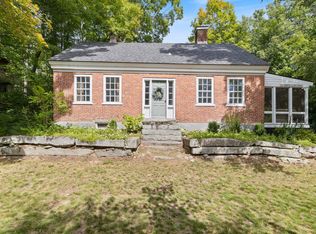
Only 2 miles to downtown Wolfeboro, this charming 3-bedroom, 1½-bath Cape offers classic character, beautiful woodwork, and lovely wood flooring throughout. The inviting kitchen features a sweet breakfast nook, while the dining room overlooks the private backyard. The sunny living room is sure to be a favorite gathering spot, and the first floor is rounded out by a comfortable bedroom and full bath. Upstairs, you’ll find two additional bedrooms, a ½ bath with room to expand. A full basement and 1-car garage provide plenty of storage. Outside, the beautiful grounds feature a large garden shed, a vintage stone fireplace, garden space, stone walls, a level yard, and one of the property’s most special features, a gorgeous, maturely treed side yard that creates a peaceful, private setting. With its charming character, beautiful grounds, convenient location, and attractive price, this Wolfeboro property is truly a home run! Open House Saturday, 10 AM–1 PM.
Pending
Listed by: BHHS Verani Wolfeboro • Fae Moore
Price cut: $15K (9/4)
$423,000
44 Waumbeck Road, Wolfeboro, NH 03894
3beds
1,940sqft
Single Family Residence
Built in 1940
2.12 Acres Lot
$399,100 Zestimate®
$218/sqft
$-- HOA
What's special
- 40 days
- 1,968
- 77
Zillow last checked:
Listing updated:
Listed by:
Fae Moore,
BHHS Verani Wolfeboro Cell:603-833-0644
Source: PrimeMLS,MLS#: 5106363
Facts & features
Interior
Bedrooms & bathrooms
- Bedrooms: 3
- Bathrooms: 2
- Full bathrooms: 1
- 1/2 bathrooms: 1
Heating
- Hot Air
Cooling
- None
Appliances
- Included: Dryer, Electric Range, Refrigerator, Washer, Electric Water Heater, Water Heater
- Laundry: In Basement
Features
- Natural Woodwork, Other
- Flooring: Other, Wood, Vinyl Plank
- Basement: Bulkhead,Concrete,Concrete Floor,Full,Interior Stairs,Unfinished,Interior Entry
Interior area
- Total structure area: 2,871
- Total interior livable area: 1,940 sqft
- Finished area above ground: 1,940
- Finished area below ground: 0
Property
Parking
- Total spaces: 1
- Parking features: Paved
- Garage spaces: 1
Features
- Levels: Two
- Stories: 2
- Exterior features: Garden
- Frontage length: Road frontage: 340
Lot
- Size: 2.12 Acres
- Features: Level, Open Lot, Wooded
Details
- Additional structures: Outbuilding
- Parcel number: WOLFM00173B000006L000000
- Zoning description: RURAL
- Special conditions: Standard
Construction
Type & style
- Home type: SingleFamily
- Architectural style: Cape
- Property subtype: Single Family Residence
Materials
- Aluminum Siding
- Foundation: Poured Concrete
- Roof: Asphalt Shingle
Condition
- New construction: No
- Year built: 1940
Utilities & green energy
- Electric: 150 Amp Service, Circuit Breakers
- Sewer: Private Sewer
- Utilities for property: Cable, Fiber Optic Internt Avail
Community & HOA
Location
- Region: Wolfeboro
Financial & listing details
- Price per square foot: $218/sqft
- Tax assessed value: $361,500
- Annual tax amount: $3,022
- Date on market: 8/24/2026
Estimated market value
$399,100
$379,000 - $419,000
$2,902/mo
Price history
| Date | Event | Price |
|---|---|---|
| 9/30/2026 | Pending sale | $423,000$218/sqft |
Source:  PrimeMLS #5106363 Report a problem PrimeMLS #5106363 Report a problem | ||
| 9/4/2026 | Price change | $423,000-3.4%$218/sqft |
Source: PrimeMLS #5106363 Report a problem | ||
| 8/28/2026 | Listed for sale | $438,000$226/sqft |
Source: PrimeMLS #5106363 Report a problem | ||
Public tax history
| Year | Property taxes | Tax assessment |
|---|---|---|
| 2024 | $3,218 +8.2% | $202,400 |
| 2023 | $2,973 +11.2% | $202,400 +0% |
| 2022 | $2,674 +1.6% | $202,300 |
| 2020 | $2,632 +8.6% | $202,300 +32.2% |
| 2019 | $2,424 +0.3% | $153,000 |
| 2018 | $2,417 +5.5% | $153,000 |
| 2017 | $2,292 -1% | $153,000 -3.3% |
| 2016 | $2,316 +4.9% | $158,300 |
| 2015 | $2,208 +2.2% | $158,300 -4.6% |
| 2014 | $2,160 +1.4% | $166,000 |
| 2013 | $2,130 +1.5% | $166,000 |
| 2012 | $2,098 +3.6% | $166,000 |
| 2011 | $2,025 +10.5% | $166,000 |
| 2010 | $1,833 -15% | $166,000 -18.3% |
| 2009 | $2,157 -0.1% | $203,300 |
| 2008 | $2,159 | $203,300 |
Find assessor info on the county website
Monthly payment
Est. payment
Payment breakdown
Explore the cost of this home by adjusting the details. Changes won't be saved.Climate risks
Neighborhood: 03894
Similar homes
- $499,0003 bd3 ba2k sqft11 N Line Road, Wolfeboro, NH 03894Active
 MLS ID #5110423, Kristina Maus. PrimeMLS
 - $549,0005 bd3 ba2.6k sqft21 Waumbeck Road, Wolfeboro, NH 03894Active
 MLS ID #5106982, Lucy Van Cleve. PrimeMLS
 - $399,0004 bd2 ba1.7k sqft17 Shepard Street, Laconia, NH 03249Active
 MLS ID #5112545, Sally Cormier. PrimeMLS
 - $449,9003 bd2 ba1.7k sqft558 Province Road, Belmont, NH 03220Active
 MLS ID #5097810, Vanessa Saunders. PrimeMLS
