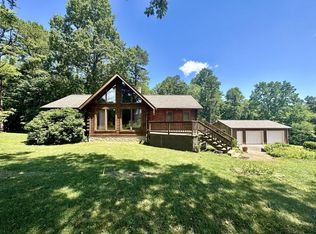
This four to seven bedroom turn-key brick ranch home has been customized with love and care and is like no other you’re likely to find on the market today. To make sure of that, the sellers are offering their buyers a complimentary one-year Choice Home Warranty, which the buyers may choose to renew annually. From the state-of-the-art Prime Innovations kitchen, with top-of-the-line stainless steel appliances, granite countertops, breakfast bar and coffee bar, to the expansive 625 square-foot great room with charming French-door entry, the new owner(s) will be one of the lucky few who need only to move in and unpack. The main home includes two en suite bedrooms and two additional generously sized bedrooms, but if that’s not enough space, don’t worry! The office with stylish exposed brick could double as a fifth bedroom or bonus room, and another en suite bedroom and additional bedroom/bonus room are located just across the tastefully landscaped courtyard in the detached guest quarters, recently constructed in 2013. At just over 3,600 finished total square feet (including detached guest quarters), there’s more than enough space to get together with and entertain all of your family and friends or even host large gatherings and events. Alternatively, the detached apartment, with its en suite bedroom with walk-in closet, double vanity and step-in shower, custom kitchen with stainless steel appliances, second bedroom/bonus room, dining area, half bath for guests, private entrance, and laundry facilities is perfect for those who prefer to benefit from care while valuing their independence, or it could make a spectacular Airbnb. The main home also includes an owners’ suite with separate soaking tub, walk-in tiled shower, double vanity, and the last walk-in closet anyone would ever need. The dining room easily accommodates a table for eight and includes elegant touches like recessed lighting and solid oak flooring. Find even more stunning custom cabinetry in the laundry room with space enough for an additional refrigerator or deep-freeze, not to mention the home’s tiled courtyard entrance lined on both sides with ample solid oak storage cabinets. Even the shared bath features a tiled step-in shower with glass door. All of this, tucked away from the hustle and bustle of daily life on 5.64 acres (+/-) in a peaceful neighborhood located in a serene country setting where you can choose to take in scenic views from the covered front porch or roam the ample lawns with your dogs who will be protected by the included “invisible” fence which borders most of the mown areas. Other features include a detached three-car garage (with interior access to the detached guest quarters), separate ADT and Simplisafe security systems for both the main house and detached guest quarters/garage, high-speed Internet access via ATT Air (delivering download speeds in excess of 160mb/ps on the day advertisement photos were taken), a 24x48 pole barn (with concrete floor, power, and water) that could be converted to stables for horse lovers or remain as it is to keep all of your equipment and toys safe and dry. Conveniently located only 1.2 miles from the University (and village) of Rio Grande, 1.9 miles from access to I-35, 14 miles from historic Gallipolis, and 22 miles from Jackson, this property provides a happy medium between country living and access to modern amenities. Area attractions include the 53rd annual Bob Evans Farm Festival and 83rd annual Jackson Apple Festival (both in fall of 2024), and the award-winning Gallipolis in Lights display in winter of 2024/25. To view all 90 photos of this property, copy and paste the following: http://bit.ly/44waynelane
Sold for $484,900
Zillow last checked:
Listing updated:
Bought with:
Matthew Ray
Sherlock Homes Realty
Source: HUNTMLS,MLS#: 178275
Price history
| Date | Event | Price |
|---|---|---|
| 5/6/2024 | Sold | $484,900$134/sqft |
Source:  HUNTMLS #178275 Report a problem HUNTMLS #178275 Report a problem | ||
| 3/18/2024 | Pending sale | $484,900$134/sqft |
Source: HUNTMLS #178275 Report a problem | ||
| 3/7/2024 | Listed for sale | $484,900$134/sqft |
Source: HUNTMLS #178275 Report a problem | ||


Get pre-qualified for a loan
At Zillow Home Loans, we can pre-qualify you in as little as 5 minutes with no impact to your credit score.An equal housing lender. NMLS #10287.
