Skip main navigation
Off market
  • $1,621,600

    44 Wedgewood Dr, Hopkinton, MA 01748

    4beds
    4,316sqft
    SingleFamily
    Built in 1994
    1.04 Acres Lot
    $1,621,600 Zestimate®
    $376/sqft
    $5,882 Estimated rent

    Home value

    $1,621,600

    $1.51M - $1.75M

    $5,882/mo

    Zestimate® history
    Loading
    Loading...

    Owner options

    List your home for rent

    $5,882/mo

    Rent Zestimate®

    Find your next renter with Zillow Rental Manager. Plus, with online applications, you can quickly screen prospective tenants – for free.

    Learn more

    $5,882/mo

    Rent Zestimate®

    Refinance and save

    $10,176/mo

    Est. payment

    Refinancing to a lower rate could help reduce your monthly payments and save thousands over the life of the loan.

    See today's rates

    $10,176/mo

    Est. payment

    Explore your selling options

    Work with a Zillow partner agent

    Leverage their expertise and Zillow's premium Showcase listings to get your home seen by more buyers.

    Get started

    List with your own agent

    Get your home in front of millions of buyers by listing it on Zillow.

    Learn how to do it

    Sell it yourself

    Take full control of how buyers see your home on Zillow by listing For Sale by Owner (FSBO).

    List your home

    What's special

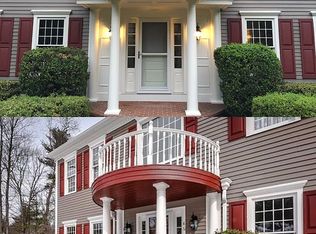
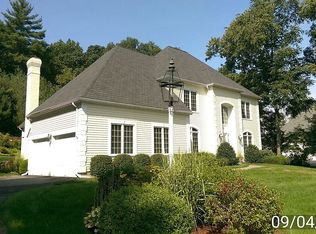
    This stunningly maintained Colonial is located on coveted Wedgewood Drive in Highland Park, one of Hopkinton's most desired neighborhoods! Elegant, custom appointments thru-out include tray ceilings, 9' ceilings, 2-story foyer, built-in bookcases, wainscotting, detailed molding & gleaming hrdwd floors. The gourmet kitchen has been meticulously remodeled with updated cabinets,SS appliances featuring a 6-burner gas Viking cooktop, Wolf double ovens, Sub Zero refrigerator plus a center island w/granite countertops. The 2-room master suite features Brazilian cherry hrdwd flrs, sitting room, his/her closets & a recently remodeled MB w/marble floors & countertops, soaking tub & custom built shower. The Lower Level boasts over 1,000 sq.ft. of finished space w/full bath & plenty of room for office, gym or playroom with walk-out access to the privacy of the beautiful backyard boasting mature landscaping. Conveniently located near all major routes, commuter rail station & Hopkinton Country Club.

    This property is off market, which means it's not currently listed for sale or rent on Zillow. This may be different from what's available on other websites or public sources.

    Facts & features

    Interior

    Bedrooms & bathrooms
    • Bedrooms: 4
    • Bathrooms: 4
    • Full bathrooms: 3
    • 1/2 bathrooms: 1
    Heating
    • Forced air, Oil
    Features
    • Cable Available, French Doors, Security System
    • Basement: Unfinished
    • Has fireplace: Yes
    Interior area
    • Total interior livable area: 4,316 sqft

    Property

    Features
    • Exterior features: Wood
    Lot
    • Size: 1.04 Acres
    Details
    • Parcel number: HOPKM00R3B0029L0

    Construction

    Type & style
    • Home type: SingleFamily
    • Architectural style: Colonial
    Materials
    • Frame
    • Roof: Asphalt
    Condition
    • Year built: 1994

    Community & neighborhood

    Location
    • Region: Hopkinton

    HOA & financial

    HOA
    • Has HOA: Yes
    • HOA fee: $33 monthly

    Other

    Other facts
    • Construction: Frame
    • Flooring: Tile, Wall To Wall Carpet, Hardwood, Laminate
    • Hot Water: Oil
    • Master Bath: Yes
    • Roof Material: Asphalt/Fiberglass Shingles
    • Exterior: Wood
    • Amenities: Walk/Jog Trails, Conservation Area
    • Appliances: Dishwasher, Microwave, Refrigerator, Washer, Dryer, Vent Hood, Dryer - Energy Star, Wall Oven, Freezer, Countertop Range, Water Instant Hot
    • Bed2 Level: Second Floor
    • Bed3 Dscrp: Flooring - Wall To Wall Carpet, Closet
    • Bed3 Level: Second Floor
    • Bed4 Dscrp: Flooring - Wall To Wall Carpet, Closet
    • Bed4 Level: Second Floor
    • Bth1 Level: First Floor
    • Heating: Oil, Forced Air, Propane, Humidifier
    • Interior Features: Cable Available, French Doors, Security System
    • Kit Level: First Floor
    • Mbr Dscrp: Flooring - Hardwood
    • Mbr Level: Second Floor
    • Garage Parking: Attached, Garage Door Opener, Storage, Insulated
    • Bed2 Dscrp: Closet, Flooring - Wall To Wall Carpet
    • Din Level: First Floor
    • Kit Dscrp: Dining Area, Countertops - Stone/Granite/Solid, Cabinets - Upgraded, Flooring - Stone/Ceramic Tile, Kitchen Island, Stainless Steel Appliances, Open Floor Plan, Remodeled
    • Cooling: Central Air
    • Bth2 Level: Second Floor
    • Style: Colonial
    • Bth2 Dscrp: Bathroom - Full, Jacuzzi / Whirlpool Soaking Tub, Countertops - Stone/Granite/Solid, Bathroom - Double Vanity/Sink, Ceiling - Cathedral, Flooring - Marble, Closet, Remodeled
    • Fam Dscrp: Flooring - Hardwood, Ceiling - Cathedral, Fireplace
    • Fam Level: First Floor
    • Bth3 Level: Second Floor
    • Din Dscrp: Flooring - Hardwood
    • Bth1 Dscrp: Bathroom - Half, Remodeled
    • Bth3 Dscrp: Double Vanity
    • Basement Feature: Full, Partially Finished, Walk Out, Interior Access, Radon Remediation System
    • Exterior Features: Deck, Gutters, Professional Landscaping
    • Foundation: Poured Concrete
    • Laundry Level: Second Floor
    • Liv Dscrp: Flooring - Hardwood, Window(s) - Bay/Bow/Box
    • Liv Level: First Floor
    • Lot Description: Paved Drive
    • Home Own Association: Yes
    • Sf Type: Detached
    • Fee Interval: Yearly

    Price history

    DateEventPrice
    8/24/2018Sold$915,500-1.5%$212/sqft
    Source: Public Record Report a problem
    7/26/2018Pending sale$929,900$215/sqft
    Source: RE/MAX EXECUTIVE REALTY #72355332 Report a problem
    7/18/2018Price change$929,900-1.9%$215/sqft
    Source: RE/MAX EXECUTIVE REALTY #72355332 Report a problem
    7/1/2018Price change$948,000-0.1%$220/sqft
    Source: RE/MAX EXECUTIVE REALTY #72355332 Report a problem
    6/22/2018Price change$949,000-3.1%$220/sqft
    Source: Stuart St James, Inc. #72311219 Report a problem
    5/9/2018Price change$979,000-4.9%$227/sqft
    Source: Stuart St James, Inc. #72311219 Report a problem
    4/19/2018Listed for sale$1,029,900+87.9%$239/sqft
    Source: Stuart St James, Inc. #72311219 Report a problem
    1/21/1998Sold$548,000+21.5%$127/sqft
    Source: Public Record Report a problem
    4/28/1995Sold$451,000+351%$104/sqft
    Source: Public Record Report a problem
    9/14/1994Sold$100,000$23/sqft
    Source: Public Record Report a problem

    Public tax history

    YearProperty taxesTax assessment
    2025$17,877 +1.4%$1,260,700 +4.4%
    2024$17,637 +3.4%$1,207,200 +11.9%
    2023$17,062 +1.7%$1,079,200 +9.6%
    2022$16,776 +2.8%$985,100 +3.1%
    2021$16,325 +4.2%$955,800 +2.6%
    2020$15,671 -0.5%$931,700 +1.6%
    2019$15,745 +4.2%$917,000 +2.6%
    2018$15,110 +3.4%$894,100 +2.7%
    2017$14,619 +3.8%$870,200 +5.2%
    2016$14,086 +0.1%$827,100 +5.5%
    2015$14,077 +1.9%$783,800
    2014$13,818 +1.6%$783,800 -1.7%
    2012$13,599 +1.9%$797,600
    2011$13,344 +3.2%$797,600 -2.8%
    2010$12,930 +1.7%$820,400 -3%
    2009$12,711 +3.7%$845,700 -2.4%
    2008$12,262 +2%$866,600 -7.5%
    2007$12,017 +8.5%$936,600 +5.5%
    2006$11,071 +6%$887,800 +4.7%
    2005$10,444 -0.5%$847,700 +4.2%
    2004$10,492 +8.7%$813,300 +16.5%
    2003$9,651 +3.6%$698,300 +9.9%
    2002$9,318 +12.4%$635,600 +11.9%
    1999$8,287 +14%$568,000 +12.3%
    1998$7,270 $505,900

    Find assessor info on the county website

    Neighborhood: 01748

    Nearby schools

    GreatSchools rating
    Schools provided by the listing agent
    • Elementary: Elmwood
    • Middle: Hopkinton MS
    • High: Hopkinton HS

    Source: The MLS. This data may not be complete. We recommend contacting the local school district to confirm school assignments for this home.

    Get a cash offer in 3 minutes
    Find out how much your home could sell for in as little as 3 minutes with a no-obligation cash offer.
    Estimated market value
    $1,621,600
    Get a cash offer in 3 minutes
    Find out how much your home could sell for in as little as 3 minutes with a no-obligation cash offer.
    Estimated market value
    $1,621,600