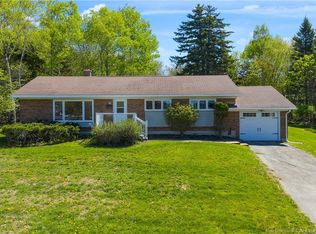
Welcome to 44 Wedgewood Drive, Rothesay. This 3 bedroom home has seen plenty of updates over the last few years. Starting outside, the beautifully landscaped private yard provides a wonderful outdoor space for relaxation with a beautiful above ground pool and fenced yard and pergola for additional privacy. Truly a little oasis in your own backyard. Exterior improvements include a new metal roof and a new garage door, paved driveway. Step inside to an inviting living room featuring large window for natural lighting, a mini split heat pump, and newer hardwood flooring. The hardwood flooring continues into the dining room and kitchen. The updated kitchen boasts granite countertops and a tiled backsplash. The upper level includes three spacious bedrooms and a full 3 piece bathroom, complete with a convenient cheater door to the primary bedroom. The primary bedroom also features its own heat pump. One of the 3 bedrooms was transformed to a dressing room but can easily be converted back to a bedroom. The third level offers a large family room with another heat pump and a fireplace insert. This level also includes a bathroom/laundry room. The lower level provides excellent flexibility and can serve as a man cave, workout room, or additional living space. Some other updates include new doors, some new winnows, new tub, new shower on lower level, new trim, built-in shelving, and so much more. Kids can walk to the playground in just a few minutes, while adults will appreciate the easy access to the highway. Location is everything in this well maintained 4 level split home.
For sale
C$474,900
44 Wedgewood Dr, Rothesay, NB E2E 3P8
3beds
1,382sqft
SingleFamily
Built in ----
0.34 Acres Lot
$-- Zestimate®
C$344/sqft
C$-- HOA
What's special
Beautifully landscaped private yardAbove ground poolFenced yardPergola for additional privacyNew metal roofNew garage doorPaved driveway
- 5 hours |
- 2 |
- 0 |
Zillow last checked:
Listing updated:
Listed by:
PAM TRITES, Salesperson,
RE/MAX Professionals Brokerage
Source: New Brunswick Real Estate Board,MLS®#: NB145224
Facts & features
Interior
Bedrooms & bathrooms
- Bedrooms: 3
- Bathrooms: 2
- Full bathrooms: 2
Bedroom
- Level: Second
Bedroom
- Level: Second
Bathroom
- Level: Second
Bathroom
- Level: Lower
Other
- Level: Second
Dining room
- Level: Main
Family room
- Level: Lower
Foyer
- Level: Main
Kitchen
- Level: Main
Living room
- Level: Main
Rec room
- Level: Lower
Storage
- Level: Lower
Heating
- Baseboard, Electric, Heat Pump
Cooling
- Electric, Heat Pump
Appliances
- Included: Water Heater
Features
- Flooring: Ceramic Tile, Laminate, Wood
- Basement: Full,Finished
- Has fireplace: No
Interior area
- Total structure area: 1,382
- Total interior livable area: 1,382 sqft
- Finished area above ground: 900
Video & virtual tour
Property
Parking
- Parking features: Paved, Private, Garage
- Has garage: Yes
- Has uncovered spaces: Yes
Features
- Levels: Quad-Level
Lot
- Size: 0.34 Acres
- Features: Under 0.5 Acres
Details
- Parcel number: 00097709
Construction
Type & style
- Home type: SingleFamily
Materials
- Vinyl Siding
- Foundation: Concrete
- Roof: Metal
Utilities & green energy
- Sewer: Municipal
- Water: Drilled, Well
Community & HOA
Location
- Region: Rothesay
Financial & listing details
- Price per square foot: C$344/sqft
- Annual tax amount: C$3,743
- Date on market: 8/4/2026
- Ownership: Freehold
PAM TRITES, Salesperson
PAM TRITES, Salesperson
(506) 653-7708
By pressing Contact Agent, you agree that the real estate professional identified above may call/text you about your search, which may involve use of automated means and pre-recorded/artificial voices. You don't need to consent as a condition of buying any property, goods, or services. Message/data rates may apply. You also agree to our Terms of Use. Zillow does not endorse any real estate professionals. We may share information about your recent and future site activity with your agent to help them understand what you're looking for in a home.
Price history
Price history is unavailable.
Public tax history
Tax history is unavailable.
Climate risks
Neighborhood: E2E
Nearby schools
GreatSchools rating
No schools nearby
We couldn't find any schools near this home.
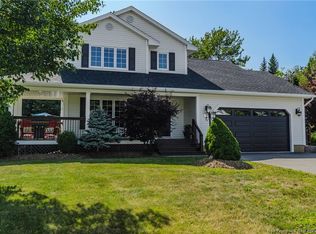
- C$629,0004 bd3 ba2.5k sqft76 Hazelton Dr, Quispamsis, NB E2E6B6For Sale
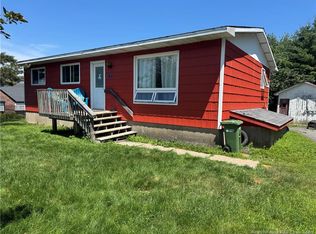
- C$304,5003 bd1 ba1k sqft7 Donlyn Dr, Quispamsis, NB E2E4J7For Sale
- C$---- bd-- ba-- sqft273 Hampton Rd, Quispamsis, NB E2E4P5Off Market
- C$449,9005 bd2 ba2.2k sqft35 Parkdale Ave, Rothesay, NB E2E3P1For Sale

- C$434,900-- bd-- ba1.8k sqft8 Parkdale Ave, Rothesay, NB E2E4W2For Sale
- C$499,9003 bd4 ba1.7k sqft20 Hughes Cres, Quispamsis, NB E2E2T6For Sale
- C$480,0003 bd2 ba1.4k sqft329 Hampton Rd, Quispamsis, NB E2E4T1For Sale
- C$439,9003 bd3 ba2k sqft65 Pettingill Rd, Quispamsis, NB E2E3R9For Sale
Similar homes
- C$434,900-- bd-- ba1.8k sqft8 Parkdale Ave, Rothesay, NB E2E 4W2For Sale
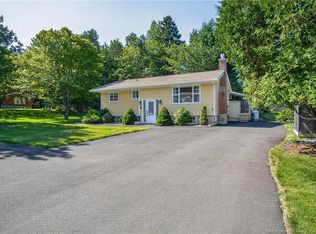 MLS ID #NB145203, STEFAN CORMIER, Salesperson, RE/MAX Professionals Brokerage. New Brunswick Real Estate Board
 - C$449,9003 bd1 ba1.6k sqft416 Hampton Rd, Quispamsis, NB E2E 4V5For Sale
 MLS ID #NB141611, JEFF SHERWOOD, Salesperson, RE/MAX Professionals Brokerage. New Brunswick Real Estate Board
 - C$325,0003 bd2 ba1.9k sqft4 Dofred Rd, Rothesay, NB E2S 1A6For Sale
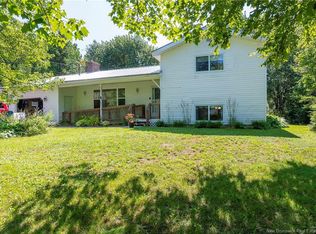 MLS ID #NB144962, TIM SOMERVILLE, Salesperson, Royal LePage Atlantic Brokerage. New Brunswick Real Estate Board
 - C$479,0003 bd1 ba1.9k sqft68 Elizabeth Pkwy, Rothesay, NB E2H 1E9For Sale
 MLS ID #NB140187, Tong Gao, Salesperson, Royal LePage Select Realty Brokerage. New Brunswick Real Estate Board
 - C$379,9003 bd2 ba1.2k sqft34 Yukon Dr, Quispamsis, NB E2E 5Y9For SaleMLS ID #NB144808, Tyler Reed, Salesperson, eXp Realty Brokerage. New Brunswick Real Estate Board
- C$479,9002 bd2 ba1.4k sqft52 Hampton Rd #102, Rothesay, NB E2E 0V5For SaleMLS ID #NB143937, STACEY MCLELLAN, Salesperson, eXp Realty Brokerage. New Brunswick Real Estate Board
- C$480,0003 bd2 ba1.4k sqft329 Hampton Rd, Quispamsis, NB E2E 4T1For SaleMLS ID #NB143909, STEFAN CORMIER, Salesperson, RE/MAX Professionals Brokerage. New Brunswick Real Estate Board
- C$499,9002 bd1 ba1.6k sqft113 Gorhams Bluff Rd, Kingston, NB E5N 1A2For SaleMLS ID #NB143883, CARLY O`TOOLE, Salesperson, Coldwell Banker Excellence Realty Brokerage. New Brunswick Real Estate Board
- C$485,0004 bd2 ba1.8k sqft13 Cliff St, Quispamsis, NB E2G 1Y4For SaleMLS ID #NB142012, DAVIS SCHRYER, Salesperson, RE/MAX Professionals Brokerage. New Brunswick Real Estate Board
- C$475,0003 bd2 ba1.8k sqft1240 Red Head Rd, Saint John, NB E2P 1K3For SaleMLS ID #NB144908, STEFAN CORMIER, Salesperson, RE/MAX Professionals Brokerage. New Brunswick Real Estate Board
- C$439,9003 bd3 ba2k sqft65 Pettingill Rd, Quispamsis, NB E2E 3R9For SaleMLS ID #NB140321, Crystal Ouellette, Salesperson, RE/MAX Quality Real Estate Inc. Brokerage. New Brunswick Real Estate Board
- C$379,9003 bd1 ba1.4k sqft16 Clark Rd, Rothesay, NB E2E 2H1For SaleMLS ID #NB138898, TIM SOMERVILLE, Salesperson, Royal LePage Atlantic Brokerage. New Brunswick Real Estate Board
- C$284,9004 bd2 ba1.8k sqft80 Garnett Rd, Saint John, NB E2J 3C3For SaleMLS ID #NB145221, PETER COUGHLAN, Salesperson, Royal LePage Atlantic Brokerage. New Brunswick Real Estate Board
- C$419,9004 bd2 ba2k sqft1157 Manawagonish Rd, Saint John, NB E2M 3X5For SaleMLS ID #NB145066, Rakesh Kant, Salesperson, Royal LePage Atlantic Brokerage. New Brunswick Real Estate Board
- C$689,9004 bd3 ba2k sqft6 Donald Rd, Rothesay, NB E2S 1A7For SaleMLS ID #NB143853, STEFAN CORMIER, Salesperson, RE/MAX Professionals Brokerage. New Brunswick Real Estate Board
- C$269,9003 bd2 ba1.3k sqft146 Wyatt Cres, Saint John, NB E2J 4E1For SaleMLS ID #NB145173, STACEY MCLELLAN, Salesperson, eXp Realty Brokerage. New Brunswick Real Estate Board
- C$250,0003 bd2 ba1.2k sqft7 Kelton St, Saint John, NB E2J 3A8For SaleMLS ID #NB145304, STEPHANIE WILKINS, Salesperson, RE/MAX Professionals Brokerage. New Brunswick Real Estate Board
- C$389,9005 bd1 ba1.9k sqft4 Hoyt St, Grand Bay Westfield, NB E5K 2Y2For SaleMLS ID #NB145179, Wendy Stevens, Salesperson, eXp Realty Brokerage. New Brunswick Real Estate Board
- C$509,9003 bd2 ba1.2k sqft9 Greystone Dr, Quispamsis, NB E2G 0H9For SaleMLS ID #NB144181, Bryan Hardy, Salesperson, RE/MAX Quality Real Estate Inc. Brokerage. New Brunswick Real Estate Board
- C$379,9004 bd2 ba1.8k sqft725 Westmorland Rd, Saint John, NB E2J 2H3For SaleMLS ID #NB144911, Lena Palats, Salesperson, eXp Realty Brokerage. New Brunswick Real Estate Board
