Skip main navigation
Sold for $325,000
  • $325,000

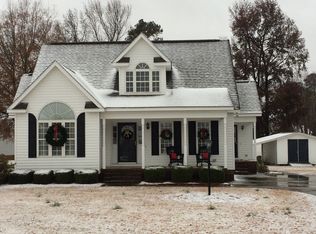
    44 Wedgewood Ln, Selma, NC 27576

    3beds
    1,542sqft
    Single Family Residence, Residential
    Built in 2006
    0.43 Acres Lot
    $324,900 Zestimate®
    $211/sqft
    $1,745 Estimated rent

    Home value

    $324,900

    $309,000 - $341,000

    $1,745/mo

    Zestimate® history
    Loading
    Loading...

    Owner options

    List your home for rent

    $1,745/mo

    Rent Zestimate®

    Find your next renter with Zillow Rental Manager. Plus, with online applications, you can quickly screen prospective tenants – for free.

    Learn more

    $1,745/mo

    Rent Zestimate®

    Refinance and save

    $1,900/mo

    Est. payment

    Refinancing to a lower rate could help reduce your monthly payments and save thousands over the life of the loan.

    See today's rates

    $1,900/mo

    Est. payment

    Explore your selling options

    Work with a Zillow partner agent

    Leverage their expertise and Zillow's premium Showcase listings to get your home seen by more buyers.

    Get started

    List with your own agent

    Get your home in front of millions of buyers by listing it on Zillow.

    Learn how to do it

    Sell it yourself

    Take full control of how buyers see your home on Zillow by listing For Sale by Owner (FSBO).

    List your home

    What's special

    Brand new roofThoughtfully designed layout
    Welcome to 44 Wedgewood Drive - where comfort, convenience, and freedom come together. This charming 3-bedroom, 2-bath home offers the perfect blend of functionality and warmth, with a thoughtfully designed layout that fits both everyday living and entertaining. Need a dedicated workspace or quiet retreat? You'll love the bonus office space - ideal for working from home, studying, or creating your own personal haven. Enjoy peace of mind with a brand new roof and a newer water heater, giving you confidence in the home's major systems from day one. Step outside to your cozy, fenced-in backyard, perfect for pets, gatherings, or simply unwinding after a long day. The included storage shed adds extra space for tools, hobbies, or seasonal items keeping your home clutter-free. And here's the real standout: NO HOA. That means more freedom, fewer restrictions, and no extra fees!!! Location? It doesn't get much better. You're close to everything - shopping, dining, schools, and major roadways - while still enjoying the comfort of a quiet neighborhood. If you've been searching for a move-in ready home with practical upgrades, flexible space, and no HOA headaches, this one checks all the boxes.

    Zillow last checked:

    Listing updated:

    Listed by:

    Tammy Register 919-625-6237,

    eXp Realty, LLC - C,

    Nicole Munilla 919-437-6136,

    eXp Realty, LLC - C

    Bought with:

    Tammy Register, 210961

    eXp Realty, LLC - C

    Sara McDaris, 291689

    eXp Realty, LLC - C

    Source: Doorify MLS,MLS#: 10154995MLS Logo

    Facts & features

    Interior

    Bedrooms & bathrooms
    • Bedrooms: 3
    • Bathrooms: 2
    • Full bathrooms: 2
    Heating
    • Electric, Fireplace(s), Heat Pump, Propane
    Cooling
    • Ceiling Fan(s), Electric, Heat Pump
    Appliances
    • Included: Dishwasher, Electric Cooktop, Electric Range, Electric Water Heater, Microwave, Refrigerator
    • Laundry: Laundry Room, Main Level
    Features
    • Bathtub/Shower Combination, Breakfast Bar, Cathedral Ceiling(s), Ceiling Fan(s), Double Vanity, Eat-in Kitchen, Entrance Foyer, Granite Counters, High Ceilings, Pantry, Walk-In Closet(s)
    • Flooring: Vinyl, Plank
    • Common walls with other units/homes: No Common Walls
    Interior area
    • Total structure area: 1,542
    • Total interior livable area: 1,542 sqft
    • Finished area above ground: 1,542
    • Finished area below ground: 0

    Property

    Parking
    • Total spaces: 4
    • Parking features: Concrete, Driveway, Garage, Garage Faces Front, Paved
    • Attached garage spaces: 2
    • Uncovered spaces: 2
    Features
    • Levels: One
    • Stories: 1
    • Patio & porch: Covered, Patio, Porch, Rear Porch
    • Fencing: Back Yard, Privacy, Vinyl
    • Has view: Yes
    Lot
    • Size: 0.43 Acres
    • Features: Back Yard, Cul-De-Sac, Front Yard, Open Lot
    Details
    • Additional structures: Storage
    • Parcel number: 12N11009H
    • Zoning: RES
    • Special conditions: Standard

    Construction

    Type & style
    • Home type: SingleFamily
    • Architectural style: Ranch
    • Property subtype: Single Family Residence, Residential
    Materials
    • Asphalt, Brick, Vinyl Siding
    • Roof: Shingle
    Condition
    • New construction: No
    • Year built: 2006

    Utilities & green energy

    • Sewer: Public Sewer
    • Water: Public
    • Utilities for property: Electricity Connected, Sewer Connected, Water Connected, Propane

    Community & neighborhood

    Location
    • Region: Selma
    • Subdivision: Clear View Estates

    Other

    Other facts
    • Road surface type: Asphalt, Paved

    Price history

    DateEventPrice
    4/22/2026Sold$325,000$211/sqft
    Source: Doorify MLS #10154995 Report a problem
    3/25/2026Pending sale$325,000$211/sqft
    Source: Doorify MLS #10154995 Report a problem
    3/25/2026Listed for sale$325,000+66.8%$211/sqft
    Source: Doorify MLS #10154995 Report a problem
    5/15/2019Sold$194,900$126/sqft
    Source: Doorify MLS #2247181 Report a problem
    4/10/2019Pending sale$194,900$126/sqft
    Source: Carolina Realty Co. #2247181 Report a problem
    4/8/2019Listed for sale$194,900+36.8%$126/sqft
    Source: Carolina Realty Co. #2247181 Report a problem
    10/18/2006Sold$142,500$92/sqft
    Source: Public Record Report a problem

    Public tax history

    YearProperty taxesTax assessment
    2025$2,585 +40.3%$276,520 +77%
    2024$1,843 -0.9%$156,190 +0.8%
    2023$1,860 -3.2%$154,970
    2022$1,922 +1.2%$154,970
    2021$1,898 -0.8%$154,970
    2020$1,914 $154,970
    2019$1,914 $154,970 +4.5%
    2018-- $148,360
    2017$1,832 $148,360
    2016$1,832 $148,360
    2015$1,832 $148,360
    2014-- $148,360
    2013-- $148,360
    2012-- $148,360
    2011-- $148,360
    2010-- --
    2009-- --
    2008-- --
    2007-- --

    Find assessor info on the county website

    Neighborhood: 27576

    Nearby schools

    GreatSchools rating
    Schools provided by the listing agent
    • Elementary: Johnston - Pine Level
    • Middle: Johnston - N Johnston
    • High: Johnston - N Johnston

    Source: Doorify MLS. This data may not be complete. We recommend contacting the local school district to confirm school assignments for this home.

    Get a cash offer in 3 minutes
    Find out how much your home could sell for in as little as 3 minutes with a no-obligation cash offer.
    Estimated market value
    $324,900
    Get a cash offer in 3 minutes
    Find out how much your home could sell for in as little as 3 minutes with a no-obligation cash offer.
    Estimated market value
    $324,900