Skip main navigation
Closed
Street View
  • $549,000

    44 Wellington Dr, Manchester, TN 37355

    3beds
    2,900sqft
    Single Family Residence, Residential
    Built in 2007
    0.52 Acres Lot
    $570,500 Zestimate®
    $189/sqft
    $2,532 Estimated rent

    Home value

    $570,500

    $542,000 - $599,000

    $2,532/mo

    Zestimate® history
    Loading
    Loading...

    Owner options

    List your home for rent

    $2,532/mo

    Rent Zestimate®

    Find your next renter with Zillow Rental Manager. Plus, with online applications, you can quickly screen prospective tenants – for free.

    Learn more

    $2,532/mo

    Rent Zestimate®

    Refinance and save

    $3,327/mo

    Est. payment

    Refinancing to a lower rate could help reduce your monthly payments and save thousands over the life of the loan.

    See today's rates

    $3,327/mo

    Est. payment

    Explore your selling options

    Work with a Zillow partner agent

    Leverage their expertise and Zillow's premium Showcase listings to get your home seen by more buyers.

    Get started

    List with your own agent

    Get your home in front of millions of buyers by listing it on Zillow.

    Learn how to do it

    Sell it yourself

    Take full control of how buyers see your home on Zillow by listing For Sale by Owner (FSBO).

    List your home

    What's special

    Comforting fireplaceDetached garageHuge detached garageFront porchLarge eat-in areaLuxurious color schemeGranite countertops
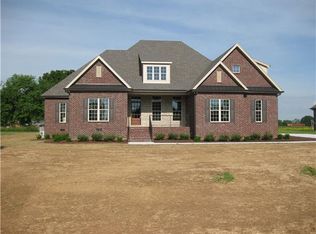
    Motivated seller feeling generous, paying 10k toward closing! The home boast a formal dining, office, pantry, separate laundry, HUGE 350 Sq ft bonus could be a 4th bdrm. Kitchen offers granite countertops, tile backsplash, large eat-in area, additional bar space for stools, & custom cabinetry. This home has all the bells & whistles lavish crown molding, trendy wainscoting, comforting fireplace, BRAND NEW roof, pretty HW floors, tile in wet areas, foyer, X-closets,& luxurious color scheme! HUGE detached garage with added storage w/ closet & loft. YES, you read that right an ATTACHED & DETACHED garage. Decorative brick backyard fence is UNIQUE & completes the landscaping like a cherry on top! Front porch features arches & pillars giving the home MEGA CURB APPEAL. THIS IS A MUST SEE!

    Zillow last checked:

    Listing updated:

    Listing Provided by:

    Fhonda Hatmaker 931-409-2628,

    eXp Realty,

    Benjamin Adam Loveless 931-409-3060,

    eXp Realty

    Bought with:

    Andrea Berge, 356203

    Sound City Realty

    Source: RealTracs MLS as distributed by MLS GRID,MLS#: 2533196MLS Logo

    Facts & features

    Interior

    Bedrooms & bathrooms
    • Bedrooms: 3
    • Bathrooms: 3
    • Full bathrooms: 2
    • 1/2 bathrooms: 1
    • Main level bedrooms: 3
    Bedroom 1
    • Features: Full Bath
    • Level: Full Bath
    • Area: 224 Square Feet
    • Dimensions: 16x14
    Bedroom 2
    • Features: Walk-In Closet(s)
    • Level: Walk-In Closet(s)
    • Area: 144 Square Feet
    • Dimensions: 12x12
    Bedroom 3
    • Features: Walk-In Closet(s)
    • Level: Walk-In Closet(s)
    • Area: 156 Square Feet
    • Dimensions: 12x13
    Bonus room
    • Features: Second Floor
    • Level: Second Floor
    • Area: 289 Square Feet
    • Dimensions: 17x17
    Dining room
    • Features: Formal
    • Level: Formal
    • Area: 182 Square Feet
    • Dimensions: 14x13
    Kitchen
    • Features: Eat-in Kitchen
    • Level: Eat-in Kitchen
    • Area: 192 Square Feet
    • Dimensions: 16x12
    Living room
    • Area: 320 Square Feet
    • Dimensions: 20x16
    Heating
    • Central, Dual, Natural Gas
    Cooling
    • Central Air, Electric
    Appliances
    • Included: Dishwasher, Microwave, Refrigerator, Double Oven, Electric Oven, Cooktop
    • Laundry: Utility Connection
    Features
    • Ceiling Fan(s), Extra Closets, Walk-In Closet(s), Entrance Foyer, High Speed Internet
    • Flooring: Carpet, Wood, Tile
    • Basement: Crawl Space
    • Number of fireplaces: 1
    • Fireplace features: Gas, Living Room
    Interior area
    • Total structure area: 2,900
    • Total interior livable area: 2,900 sqft
    • Finished area above ground: 2,900

    Property

    Parking
    • Total spaces: 4
    • Parking features: Garage Door Opener, Attached/Detached, Concrete
    • Garage spaces: 4
    Features
    • Levels: One
    • Stories: 2
    • Patio & porch: Porch, Covered
    • Fencing: Back Yard
    • Has view: Yes
    • View description: Valley
    Lot
    • Size: 0.52 Acres
    • Dimensions: 120 x 173.98 IRR
    • Features: Level
    Details
    • Parcel number: 076 01806 000
    • Special conditions: Standard

    Construction

    Type & style
    • Home type: SingleFamily
    • Architectural style: Contemporary
    • Property subtype: Single Family Residence, Residential
    Materials
    • Brick, Stone
    • Roof: Shingle
    Condition
    • New construction: No
    • Year built: 2007

    Utilities & green energy

    • Sewer: Public Sewer
    • Water: Public
    • Utilities for property: Electricity Available, Water Available, Underground Utilities

    Community & neighborhood

    Security
    • Security features: Security System, Smoke Detector(s)
    Location
    • Region: Manchester
    • Subdivision: Wellington

    HOA & financial

    HOA
    • Has HOA: Yes
    • HOA fee: $100 annually
    • Amenities included: Underground Utilities
    • Services included: Maintenance Grounds

    Price history

    DateEventPrice
    9/20/2023Sold$549,000$189/sqft
    Source: RealTracs MLS as distributed by MLS GRID #2533196 Report a problem
    8/16/2023Contingent$549,000$189/sqft
    Source: RealTracs MLS as distributed by MLS GRID #2533196 Report a problem
    7/24/2023Price change$549,000-1.8%$189/sqft
    Source: RealTracs MLS as distributed by MLS GRID #2533196 Report a problem
    6/5/2023Listed for sale$559,000+11.8%$193/sqft
    Source: RealTracs MLS as distributed by MLS GRID #2533196 Report a problem
    9/9/2021Listing removed--
    Source: RE/MAX International Report a problem
    8/6/2021Price change$499,900-2.9%$172/sqft
    Source: RE/MAX International #2275296 Report a problem
    7/23/2021Listed for sale$514,900+267.8%$178/sqft
    Source: RE/MAX International #2275296 Report a problem
    6/2/2014Sold$140,000-50%$48/sqft
    Source: Public Record Report a problem
    4/2/2012Sold$280,000-6.3%$97/sqft
    Source: RealTracs MLS as distributed by MLS GRID #1315626 Report a problem
    2/4/2012Price change$298,900-9.1%$103/sqft
    Source: Exit Realty Partners #1315626 Report a problem
    10/28/2011Listed for sale$329,000+17.5%$113/sqft
    Source: Exit Realty Partners #1315626 Report a problem
    1/29/2008Sold$280,000$97/sqft
    Source: Public Record Report a problem

    Public tax history

    YearProperty taxesTax assessment
    2025$4,161 $114,625
    2024$4,161 $114,625
    2023$4,161 $114,625
    2022$4,161 +6.9%$114,625 +34.9%
    2021$3,892 $84,975
    2020$3,892 $84,975
    2019$3,892 $84,975
    2018$3,892 +0%$84,975 +13.5%
    2017$3,891 +76.5%$74,850
    2016$2,205 -43.8%$74,850
    2015$3,926 0%$74,850 0%
    2014$3,926 $74,854
    2013-- $74,854 +12.3%
    2012$3,305 +9.1%$66,628 +9.1%
    2011$3,028 $61,086
    2010$3,028 $61,086
    2009-- $61,086 +4.8%
    2008$2,891 +747.9%$58,278 +732.5%
    2007$341 -1.4%$7,000
    2006$346 $7,000

    Find assessor info on the county website

    Neighborhood: 37355

    Nearby schools

    GreatSchools rating
    Schools provided by the listing agent
    • Elementary: College Street Elementary
    • Middle: Westwood Middle School
    • High: Coffee County Central High School

    Source: RealTracs MLS as distributed by MLS GRID. This data may not be complete. We recommend contacting the local school district to confirm school assignments for this home.

    Get a cash offer in 3 minutes
    Find out how much your home could sell for in as little as 3 minutes with a no-obligation cash offer.
    Estimated market value
    $570,500
    Get a cash offer in 3 minutes
    Find out how much your home could sell for in as little as 3 minutes with a no-obligation cash offer.
    Estimated market value
    $570,500