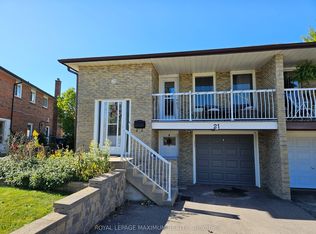
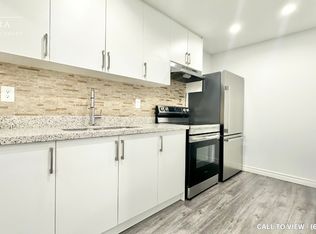
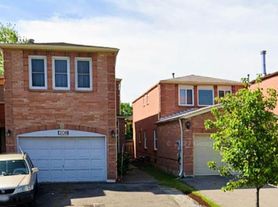
Bright & Spacious 1-Bedroom Basement Apartment | Prime Scarborough Location Welcome To This Beautifully Renovated, Bright And Spacious 1-Bedroom Basement Apartment In A Highly Sought-AfterScarborough Location Near Mccowan Rd. & Mcnicoll Ave. Offering Comfort, Convenience And Excellent Access To Everyday Amenities, This Home Is Move-In Ready And Ideal For Tenants Looking For A Well-Maintained Space In A Great Neighbourhood. Features Include: * Separate Private Entrance *Spacious 1 Bedrooms * Modern 3-Piece Bathroom * Vinyl Flooring And Pot Lights Throughout *Legalized Apartment *1 Parking Included *Utilities Included *Unbeatable Convenience: Enjoy Few Steps To Woodside Square Mall, All Amenities Within Walking Distance. Conveniently Located With Easy Access To Highways 407 And 401, Making Commuting Throughout The GTA A Breeze. Available Immediately. A Wonderful Opportunity To Live In A Bright, Spacious And Conveniently Located Home. Don't Miss It!
House for rent
Singlefamily
Available now
Air conditioner, central air
In basement laundry
1 Attached garage space parking
Forced air, natural gas
What's special
Beautifully renovatedSeparate private entrance
- 26 days |
- -- |
- -- |
Zillow last checked:
Listing updated:
Travel times

Let’s turn your rent into credit progress
Build credit history with every on-time payment and get credit for the payment you’re already making.
Facts & features
Interior
Bedrooms & bathrooms
- Bedrooms: 1
- Bathrooms: 1
- Full bathrooms: 1
Heating
- Forced Air, Natural Gas
Cooling
- Air Conditioner, Central Air
Appliances
- Included: Dryer, Washer
- Laundry: In Basement, In Unit
Features
- Flooring: Carpet Free
- Has basement: Yes
Property
Parking
- Total spaces: 1
- Parking features: Attached, Garage
- Has attached garage: Yes
- Details: Contact manager
Features
- Exterior features: Basement, Hospital, Public Transit, School
- Pool features: Contact manager
- Fencing: Fenced Yard
- Has view: Yes
- View description: Clear, Park/Greenbelt
Lot
- Features: Landscaped, Rectangular Lot
Details
- Additional structures: Garage(s)
Construction
Type & style
- Home type: SingleFamily
- Architectural style: Bungalow
- Property subtype: SingleFamily
Materials
- Roof: Asphalt Shingle
Utilities & green energy
- Utilities for property: Water
Community & HOA
Community
- Features: Park
Location
- Region: Toronto
Financial & listing details
- Lease term: Contact For Details
Nearby apartments for rent


Neighborhood: Agincourt North
Nearby schools
GreatSchools rating
No schools nearby
We couldn't find any schools near this home.