Charming brick cape, impeccably maintained, is tucked in the heart of coveted Colony Hills- a premier neighborhood w/unmatched beauty. Home shines among larger homes, blending cozy character & generous level lot w/room to grow. Interiors impress w/gleaming hardwood floors & pristine condition. Living room centers on fireplace & French door accessing renovated sunroom w/vaulted tongue-and-groove wood ceiling & refined recessed-panel wainscoting. RENOVATED open kitchen features warm maple cabinetry, granite countertops, tiled backsplash & breakfast bar flowing effortlessly into the dining room. One-floor living is a breeze w/main bedroom offering full wall of closet space, plus a timeless black-and-white tiled 3/4 bath. Upper level delivers versatile flexibility: 2nd bedroom w/dual closets, 3rd bedroom w/walk-in closet & adjacent tandem space- ideal as bedroom or home office and shared immaculate tiled full bath. Lower level offers wood paneled den & loads of storage in unfinished space.
Sold for $681,750
$681,750
44 Wendover Rd, Longmeadow, MA 01106
3beds
2,232sqft
Single Family Residence
Built in 1950
0.46 Acres Lot
$714,200 Zestimate®
$305/sqft
$3,432 Estimated rent
Home value
$714,200
$643,000 - $793,000
$3,432/mo
Zestimate® history
Owner options
List your home for rent
$3,432/mo
Rent Zestimate®
Find your next renter with Zillow Rental Manager. Plus, with online applications, you can quickly screen prospective tenants – for free.
$3,432/mo
Rent Zestimate®
Refinance and save
$4,657/mo
Est. payment
Refinancing to a lower rate could help reduce your monthly payments and save thousands over the life of the loan.
$4,657/mo
Est. payment
Explore your selling options
Work with a Zillow partner agent
Leverage their expertise and Zillow's premium Showcase listings to get your home seen by more buyers.
Get startedList with your own agent
Get your home in front of millions of buyers by listing it on Zillow.
Learn how to do itSell it yourself
Take full control of how buyers see your home on Zillow by listing For Sale by Owner (FSBO).
List your homeWhat's special
Charming brick capeCozy characterGleaming hardwood floorsRenovated open kitchenGranite countertopsGenerous level lotTiled backsplash
Zillow last checked:
Listing updated:
Listed by:
Kristin Fitzpatrick 413-205-7012,
William Raveis R.E. & Home Services 413-565-2111
Bought with:
Nancy Maree
William Pitt Sotheby's International Realty
Source: MLS PIN,MLS#: 73454760
Facts & features
Interior
Bedrooms & bathrooms
- Bedrooms: 3
- Bathrooms: 2
- Full bathrooms: 2
- Main level bathrooms: 1
- Main level bedrooms: 1
Primary bedroom
- Features: Closet, Flooring - Hardwood, Cable Hookup, Lighting - Overhead
- Level: Main,First
Bedroom 2
- Features: Ceiling Fan(s), Closet, Flooring - Hardwood, Cable Hookup, Lighting - Overhead
- Level: Second
Bedroom 3
- Features: Walk-In Closet(s), Closet, Flooring - Hardwood, Lighting - Overhead
- Level: Second
Bathroom 1
- Features: Bathroom - 3/4, Flooring - Stone/Ceramic Tile, Lighting - Sconce, Pedestal Sink
- Level: Main,First
Bathroom 2
- Features: Bathroom - Full, Bathroom - Tiled With Tub & Shower, Flooring - Stone/Ceramic Tile, Lighting - Sconce, Pedestal Sink
- Level: Second
Dining room
- Features: Flooring - Hardwood, Window(s) - Picture, Open Floorplan, Lighting - Overhead
- Level: Main,First
Family room
- Features: Closet/Cabinets - Custom Built, Flooring - Vinyl, Cable Hookup
- Level: Basement
Kitchen
- Features: Flooring - Hardwood, Dining Area, Countertops - Stone/Granite/Solid, Breakfast Bar / Nook, Cable Hookup, Exterior Access, Open Floorplan, Recessed Lighting, Remodeled, Stainless Steel Appliances, Gas Stove, Lighting - Pendant
- Level: Main,First
Living room
- Features: Flooring - Hardwood, Window(s) - Picture, French Doors, Cable Hookup, Crown Molding
- Level: Main,First
Heating
- Baseboard, Hot Water, Radiant, Natural Gas, Ductless
Cooling
- Ductless
Appliances
- Included: Gas Water Heater, Water Heater, Oven, Dishwasher, Disposal, Range, Refrigerator, Washer, Range Hood
- Laundry: Gas Dryer Hookup, Washer Hookup, Lighting - Overhead, Sink, In Basement
Features
- Cedar Closet(s), Closet/Cabinets - Custom Built, Cable Hookup, Lighting - Overhead, Decorative Molding, Bonus Room
- Flooring: Tile, Vinyl, Hardwood, Flooring - Hardwood
- Doors: Storm Door(s), French Doors
- Windows: Insulated Windows, Screens
- Basement: Full,Partially Finished,Interior Entry,Bulkhead
- Number of fireplaces: 2
- Fireplace features: Family Room, Living Room
Interior area
- Total structure area: 2,232
- Total interior livable area: 2,232 sqft
- Finished area above ground: 2,232
Property
Parking
- Total spaces: 6
- Parking features: Attached, Garage Door Opener, Garage Faces Side, Paved Drive, Paved
- Attached garage spaces: 2
- Uncovered spaces: 4
Accessibility
- Accessibility features: No
Features
- Patio & porch: Porch, Patio
- Exterior features: Porch, Patio, Rain Gutters, Storage, Professional Landscaping, Sprinkler System, Screens
Lot
- Size: 0.46 Acres
- Features: Corner Lot, Level
Details
- Parcel number: M:0729 B:0012 L:0002,2547342
- Zoning: RA1
Construction
Type & style
- Home type: SingleFamily
- Architectural style: Cape
- Property subtype: Single Family Residence
Materials
- Frame
- Foundation: Concrete Perimeter
- Roof: Shingle
Condition
- Year built: 1950
Utilities & green energy
- Electric: Circuit Breakers, 200+ Amp Service
- Sewer: Public Sewer
- Water: Public
- Utilities for property: for Gas Range, for Electric Oven, for Gas Dryer, Washer Hookup
Community & HOA
Community
- Features: Public Transportation, Shopping, Pool, Tennis Court(s), Park, Walk/Jog Trails, Stable(s), Golf, Medical Facility, Bike Path, Conservation Area, Highway Access, House of Worship, Private School, Public School, University, Sidewalks
- Subdivision: Colony Hills
HOA
- Has HOA: Yes
- HOA fee: $150 monthly
Location
- Region: Longmeadow
Financial & listing details
- Price per square foot: $305/sqft
- Tax assessed value: $622,700
- Annual tax amount: $13,151
- Date on market: 1/14/2026
- Road surface type: Paved
Price history
| Date | Event | Price |
|---|---|---|
| 12/19/2025 | Sold | $681,750+1%$305/sqft |
Source: MLS PIN #73454760 Report a problem | ||
| 11/21/2025 | Contingent | $674,900$302/sqft |
Source: MLS PIN #73454760 Report a problem | ||
| 11/13/2025 | Listed for sale | $674,900+80%$302/sqft |
Source: MLS PIN #73454760 Report a problem | ||
| 1/14/2004 | Sold | $375,000$168/sqft |
Source: Public Record Report a problem | ||
Public tax history
| Year | Property taxes | Tax assessment |
|---|---|---|
| 2025 | $13,151 +2.1% | $622,700 |
| 2024 | $12,877 +13.5% | $622,700 +25.7% |
| 2023 | $11,350 +4.2% | $495,200 +12.1% |
| 2022 | $10,888 -0.4% | $441,900 +0% |
| 2021 | $10,930 -0.8% | $441,800 -0.4% |
| 2020 | $11,015 +5.5% | $443,400 +2.4% |
| 2019 | $10,436 -8.7% | $433,200 -7.8% |
| 2018 | $11,432 +3.2% | $469,700 |
| 2017 | $11,076 +2.9% | $469,700 +6.1% |
| 2016 | $10,766 +2.4% | $442,500 -0.6% |
| 2015 | $10,511 +98.5% | $445,000 -1.9% |
| 2014 | $5,296 -46.8% | $453,500 -1.9% |
| 2013 | $9,958 +2.8% | $462,300 -6.1% |
| 2012 | $9,690 +9.6% | $492,400 +4.4% |
| 2011 | $8,844 +3.4% | $471,700 +0.8% |
| 2010 | $8,553 +0.9% | $467,900 -5.6% |
| 2009 | $8,476 +5.9% | $495,400 +4.9% |
| 2008 | $8,007 +9.2% | $472,100 |
| 2007 | $7,332 +1.8% | $472,100 |
| 2006 | $7,204 +10.2% | $472,100 +23.7% |
| 2005 | $6,535 +1.6% | $381,700 +12.1% |
| 2004 | $6,432 +4.8% | $340,500 |
| 2003 | $6,139 +15.3% | $340,500 +28.8% |
| 2002 | $5,326 | $264,300 |
Find assessor info on the county website
Neighborhood: 01106
Nearby homes
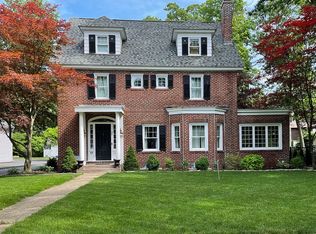
- $741,1005 bd4 ba2.8k sqft32 Wendover Rd, Longmeadow, MA 01106Off Market
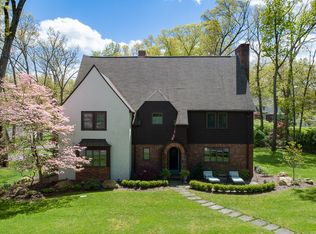
- $1,178,4004 bd4 ba4.2k sqft251 Park Dr, Longmeadow, MA 01106Off Market
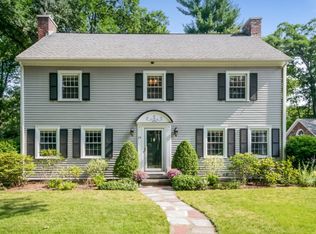
- $706,6005 bd5 ba2.8k sqft24 Wendover Rd, Longmeadow, MA 01106Off Market
- $825,0004 bd5 ba3.9k sqft241 Park Dr, Longmeadow, MA 01106Sold
- $817,5003 bd2 ba3.8k sqft231 Colony Rd, Longmeadow, MA 01106Off Market
- $713,9004 bd2 ba2.5k sqft35 Wendover Rd, Longmeadow, MA 01106Off Market
- $950,0006 bd4 ba3.2k sqft246 Colony Rd, Longmeadow, MA 01106Off Market
- $1,019,2005 bd3 ba3.8k sqft11 E Greenwich Rd, Longmeadow, MA 01106Off Market
Nearby schools
GreatSchools rating
- 7/10Blueberry Hill Elementary SchoolGrades: K-5Distance: 0.7 mi
- 7/10Williams Middle SchoolGrades: 6-8Distance: 1 mi
- 8/10Longmeadow High SchoolGrades: 9-12Distance: 1 mi
Schools provided by the listing agent
- Elementary: Blueberry Hill
- Middle: Williams
- High: Longmeadow
Source: MLS PIN. This data may not be complete. We recommend contacting the local school district to confirm school assignments for this home.
Sell for more on Zillow
Get a Zillow Showcase℠ listing at no additional cost and you could sell for .
$714,200
2% more
+$14,284
With Zillow Showcase(estimated)
$728,484
Sell for more on Zillow
Get a Zillow Showcase℠ listing at no additional cost and you could sell for .
$714,200
2% more
+$14,284
With Zillow Showcase(estimated)
$728,484
- Massachusetts
- Hampden County
- Longmeadow
- 01106
- 44 Wendover Rd
