Skip main navigation
For sale
  • Price cut: $10K (6/9)
    $815,000

    44 Western Larch Pl, Three Forks, MT 59752

    4beds
    2,800sqft
    : 
    Loading
    Get pre-qualified
    Single Family Residence
    Built in 2022
    1.02 Acres Lot
    $-- Zestimate®
    $291/sqft
    $45/mo HOA

    What's special

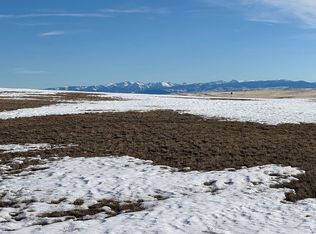
    Extra storage optionsSpacious main levelBeautifully maintained groundsVersatile bonus room areaBig walk-in tiled showerLush lawnMature plantings
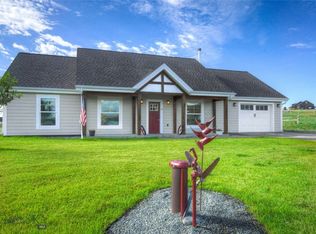
    Turn heads from the moment you arrive at this beautifully designed home with standout curb appeal, set on a full acre of thoughtfully landscaped land. Lush lawn, mature plantings, and underground sprinklers keep the grounds looking pristine with ease. Offering 2,800 sq ft of well-planned space, this home features a bright, open-concept layout that seamlessly connects the living, dining, and kitchen areas—perfect for entertaining or everyday comfort. The spacious main level includes a beautiful kitchen with lots of cabinets, a huge island for eating and dining, large living area with vaulted ceilings and large windows to let in natural light. In addition there is a beautiful master suite with luxurious bathroom including a big walk-in tiled shower, 2 additional bedrooms and another full bathroom., providing plenty of room for family and guests. Upstairs, a versatile bonus room area and its own bedroom and full bath—ideal for a private guest suite, home office, or multi-generational living. Throughout the home, you’ll find tons of storage space, ensuring everything has its place. Additional highlights include an oversized 3-car garage with room for vehicles, tools, and toys, plus extra storage options. With its combination of functionality, space, and beautifully maintained grounds, this property offers the perfect blend of comfort and convenience inside and out. A property anyone would be proud to call home!
    74 days
    |
    276
    |
    12
    |

    Zillow last checked:

    Listing updated:

    Listed by:

    Lisa Garrison 406-451-1458,

    Windermere Great Divide-Bozeman

    Source: Big Sky Country MLS,MLS#: 410549Originating MLS: Big Sky Country MLS

    Loading...

      Facts & features

      Interior

      Bedrooms & bathrooms
      • Bedrooms: 4
      • Bathrooms: 3
      • Full bathrooms: 3
      Rooms
      • Room types: Three Quarter Bath, Bedroom, Dining Room, Garage, Kitchen, Laundry, Loft, Living Room
      Primary bedroom
      • Level: Main
      Bedroom
      • Level: Upper
      Bedroom
      • Level: Main
      Dining room
      • Level: Main
      Other
      • Level: Main
      Garage
      • Level: Main
      Kitchen
      • Level: Main
      Laundry
      • Level: Main
      Living room
      • Level: Main
      Loft
      • Level: Upper
      Other
      • Level: Upper
      Heating
      • Forced Air, Propane
      Cooling
      • Central Air, Ceiling Fan(s)
      Appliances
      • Included: Dryer, Dishwasher, Disposal, Microwave, Range, Refrigerator, Washer
      Features
      • Fireplace, Vaulted Ceiling(s)
      • Flooring: Partially Carpeted, Plank, Tile, Vinyl
      • Has fireplace: Yes
      • Fireplace features: Gas
      Interior area
      • Total structure area: 2,800
      • Total interior livable area: 2,800 sqft
      • Finished area above ground: 2,800

      Property

      Parking
      • Total spaces: 3
      • Parking features: Attached, Garage, Garage Door Opener
      • Attached garage spaces: 3
      • Has uncovered spaces: Yes
      Features
      • Levels: Two
      • Stories: 2
      • Patio & porch: Covered, Deck, Porch
      • Exterior features: Concrete Driveway, Garden, Sprinkler/Irrigation, Landscaping
      • Has view: Yes
      • View description: Farmland, Meadow, Mountain(s), Rural, Southern Exposure
      Lot
      • Size: 1.02 Acres
      • Features: Lawn, Landscaped, Sprinklers In Ground
      Details
      • Parcel number: 0002412170
      • Zoning description: RR
      • Special conditions: None

      Construction

      Type & style
      • Home type: SingleFamily
      • Property subtype: Single Family Residence
      Materials
      • Hardboard
      • Roof: Asphalt,Shingle
      Condition
      • New construction: No
      • Year built: 2022

      Utilities & green energy

      • Sewer: Septic Tank
      • Water: Well
      • Utilities for property: Electricity Available, Propane, Septic Available, Water Available

      Community & HOA

      Community
      • Security: Heat Detector, Smoke Detector(s)
      • Subdivision: Village at Elk Ridge
      HOA
      • Has HOA: Yes
      • Amenities included: Playground, Park, Trail(s)
      • Services included: Road Maintenance, Snow Removal
      • HOA fee: $540 annually
      Location
      • Region: Three Forks

      Financial & listing details

      • Price per square foot: $291/sqft
      • Tax assessed value: $798,800
      • Annual tax amount: $3,596
      • Date on market: 4/23/2026
      • Cumulative days on market: 75 days
      • Listing terms: Cash,1031 Exchange,3rd Party Financing
      • Electric utility on property: Yes
      • Road surface type: Paved

        Estimated market value

        Not available

        Estimated sales range

        Not available

        Not available

        Price history

        DateEventPrice
        6/9/2026Price change$815,000-1.2%$291/sqft
        Source: Big Sky Country MLS #410549 Report a problem
        4/23/2026Listed for sale$825,000$295/sqft
        Source: Big Sky Country MLS #410549 Report a problem
        10/14/2025Listing removed$825,000$295/sqft
        Source: Big Sky Country MLS #405723 Report a problem
        9/11/2025Listed for sale$825,000+13.8%$295/sqft
        Source: Big Sky Country MLS #405723 Report a problem
        3/12/2023Listing removed$725,000$259/sqft
        Source: Big Sky Country MLS #376903 Report a problem
        12/31/2022Listed for sale$725,000$259/sqft
        Source: Big Sky Country MLS #376903 Report a problem
        10/28/2022Pending sale$725,000$259/sqft
        Source: Big Sky Country MLS #376903 Report a problem
        9/12/2022Listed for sale$725,000$259/sqft
        Source: Big Sky Country MLS #376903 Report a problem

        Public tax history

        YearProperty taxesTax assessment
        2025$3,639 -8%$798,800 +32.9%
        2024$3,955 +0.5%$600,900 +0.5%
        2023$3,934 +2158.7%$597,800 +2483.6%
        2022$174 -5%$23,138
        2021$183 +138%$23,138 +89.3%
        2020$77 +15616.3%$12,226 +22540.7%
        2019$0 $54 +5.9%
        2018$5 $51
        2017$5 -0.4%$51 +8.5%
        2016$5 $47
        2015$5 +325.4%$47 -55.2%
        2014$1 $105

        Find assessor info on the county website

        Monthly payment

        Est. payment

        Payment breakdown

        Explore the cost of this home by adjusting the details. Changes won't be saved.
        All calculations are estimates and provided by Zillow, Inc. for informational purposes only. Actual amounts may vary.
        HOA fees may include property taxes on listings classified as Co-Ops. Contact the listing agent and/or owner for fee details.
        Mortgage interest rates are dependent on a number of factors, including credit score, down payment, and repayment length. Interest rate data provided by Zillow Group Marketplace, Inc. as of 1/1/1970 from various mortgage lenders with which we have lead or other similar arrangements; the Estimated Payment is an average of those rates.
        See how much you could borrow to make a competitive offer.

        Climate risks

        Neighborhood: Wheatland

        Getting around

        0 / 100
        Car-Dependent
        22 / 100
        Somewhat Bikeable

        Nearby schools

        GreatSchools rating

        A local agent can set up tours, give advice and negotiate with sellers.

        A local lender can help you make sure your offer is ready when you are.

        Browse local experts

        Similar homes

        Skip to the end of the carouselSkip to the beginning of the carousel