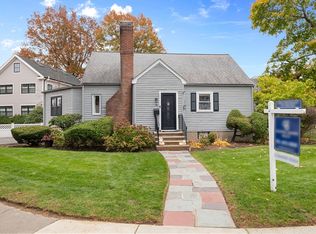
Introducing 44 Westlund Road, a charming home in Belmont, MA's popular Winn Brook area. Situated on a quiet street, this Cape-style home features four bedrooms and two bathrooms and sits on a spacious 9,609 square-foot lot. The open living area with hardwood floors creates a warm and inviting atmosphere, perfect for relaxation and entertaining. Outside, there's a deck overlooking the beautiful private backyard, providing plenty of space for leisure, play, and gardening. With gas heat and cooking, you can stay comfortable during the colder months while enjoying the views of your outdoor space. This home offers a short walk to schools, public transportation, and shopping. Whether seeking a peaceful retreat or an active lifestyle, this home accommodates all preferences. Take advantage of the opportunity to make 44 Westlund Road your own.
Sold for $1,325,001
$1,325,001
44 Westlund Rd, Belmont, MA 02478
4beds
1,667sqft
Single Family Residence
Built in 1949
9,609 Square Feet Lot
$1,428,900 Zestimate®
$795/sqft
$4,285 Estimated rent
Home value
$1,428,900
$1.33M - $1.56M
$4,285/mo
Zestimate® history
Owner options
List your home for rent
$4,285/mo
Rent Zestimate®
Find your next renter with Zillow Rental Manager. Plus, with online applications, you can quickly screen prospective tenants – for free.
$4,285/mo
Rent Zestimate®
Refinance and save
$6,717/mo
Est. payment
Refinancing to a lower rate could help reduce your monthly payments and save thousands over the life of the loan.
$6,717/mo
Est. payment
Explore your selling options
Work with a Zillow partner agent
Leverage their expertise and Zillow's premium Showcase listings to get your home seen by more buyers.
Get startedList with your own agent
Get your home in front of millions of buyers by listing it on Zillow.
Learn how to do itSell it yourself
Take full control of how buyers see your home on Zillow by listing For Sale by Owner (FSBO).
List your homeWhat's special
Zillow last checked:
Listing updated:
Listed by:
Carolyn Sheehan 781-254-8236,
Compass 781-219-0313,
Phillip Sheehan 339-368-0191
Bought with:
Aditi Jain
Redfin Corp.
Source: MLS PIN,MLS#: 73262948
Facts & features
Interior
Bedrooms & bathrooms
- Bedrooms: 4
- Bathrooms: 2
- Full bathrooms: 2
Primary bedroom
- Features: Flooring - Hardwood, Lighting - Overhead
- Level: Second
- Area: 204
- Dimensions: 17 x 12
Bedroom 2
- Features: Flooring - Hardwood, Lighting - Overhead
- Level: Second
- Area: 156
- Dimensions: 13 x 12
Bedroom 3
- Features: Flooring - Hardwood
- Level: First
- Area: 144
- Dimensions: 12 x 12
Bedroom 4
- Features: Flooring - Hardwood
- Level: First
- Area: 132
- Dimensions: 11 x 12
Bathroom 1
- Features: Bathroom - Full
- Level: First
- Area: 40
- Dimensions: 5 x 8
Bathroom 2
- Features: Bathroom - Full
- Level: Second
- Area: 54
- Dimensions: 6 x 9
Dining room
- Features: Flooring - Hardwood, Window(s) - Picture, Lighting - Overhead
- Level: First
- Area: 108
- Dimensions: 9 x 12
Family room
- Features: Flooring - Vinyl, Lighting - Overhead
- Level: Basement
- Area: 330
- Dimensions: 15 x 22
Kitchen
- Features: Lighting - Overhead
- Level: First
- Area: 108
- Dimensions: 9 x 12
Living room
- Features: Flooring - Hardwood
- Level: First
- Area: 209
- Dimensions: 19 x 11
Heating
- Forced Air, Natural Gas
Cooling
- Central Air
Appliances
- Included: Water Heater, Range, Dishwasher, Refrigerator, Washer, Dryer
- Laundry: Closet - Cedar, Electric Dryer Hookup, Exterior Access, In Basement, Washer Hookup
Features
- Flooring: Tile, Vinyl, Concrete, Hardwood
- Windows: Insulated Windows, Storm Window(s)
- Basement: Full,Partially Finished,Bulkhead
- Number of fireplaces: 1
Interior area
- Total structure area: 1,667
- Total interior livable area: 1,667 sqft
Property
Parking
- Total spaces: 2
- Parking features: Tandem, Paved
- Uncovered spaces: 2
Accessibility
- Accessibility features: No
Features
- Patio & porch: Deck
- Exterior features: Deck, Fenced Yard
- Fencing: Fenced/Enclosed,Fenced
Lot
- Size: 9,609 Square Feet
Details
- Foundation area: 840
- Parcel number: 360758
- Zoning: SC
Construction
Type & style
- Home type: SingleFamily
- Architectural style: Cape
- Property subtype: Single Family Residence
Materials
- Frame
- Foundation: Concrete Perimeter
- Roof: Shingle
Condition
- Year built: 1949
Utilities & green energy
- Electric: Circuit Breakers, 100 Amp Service
- Sewer: Public Sewer
- Water: Public
- Utilities for property: for Gas Range, for Electric Dryer, Washer Hookup
Community & HOA
Community
- Features: Public Transportation, Tennis Court(s), Park
- Subdivision: Winn Brook
HOA
- Has HOA: No
Location
- Region: Belmont
Financial & listing details
- Price per square foot: $795/sqft
- Tax assessed value: $1,162,000
- Annual tax amount: $12,271
- Date on market: 1/19/2026
- Listing terms: Contract
- Exclusions: Personal Belongings. Primary Bedroom Curtains.
Price history
| Date | Event | Price |
|---|---|---|
| 8/20/2024 | Sold | $1,325,001+10.4%$795/sqft |
Source: MLS PIN #73262948 Report a problem | ||
| 7/10/2024 | Listed for sale | $1,200,000+128.6%$720/sqft |
Source: MLS PIN #73262948 Report a problem | ||
| 11/3/2005 | Sold | $525,000+12.7%$315/sqft |
Source: Public Record Report a problem | ||
| 5/14/2002 | Sold | $466,000+747.3%$280/sqft |
Source: Public Record Report a problem | ||
| 3/21/2001 | Sold | $55,000$33/sqft |
Source: Public Record Report a problem | ||
Public tax history
| Year | Property taxes | Tax assessment |
|---|---|---|
| 2025 | $12,495 +1.8% | $1,097,000 -5.6% |
| 2024 | $12,271 -4.9% | $1,162,000 +1.2% |
| 2023 | $12,904 +5.9% | $1,148,000 +8.9% |
| 2022 | $12,184 +4.7% | $1,054,000 +4.6% |
| 2021 | $11,632 +6.2% | $1,008,000 +1.2% |
| 2020 | $10,956 +13.9% | $996,000 +20.9% |
| 2019 | $9,616 +4.1% | $824,000 +8.4% |
| 2018 | $9,234 +2.1% | $760,000 +6.6% |
| 2017 | $9,048 +1.3% | $713,000 +0.3% |
| 2016 | $8,930 +9.4% | $711,000 +12.3% |
| 2015 | $8,166 +6.1% | $633,000 +11.1% |
| 2014 | $7,695 +1.3% | $570,000 |
| 2013 | $7,598 +8.6% | $570,000 +8.8% |
| 2012 | $6,995 +4.2% | $524,000 +3.4% |
| 2011 | $6,713 +6.2% | $507,000 -2.5% |
| 2010 | $6,323 +1.7% | $520,000 -0.6% |
| 2009 | $6,218 +12.8% | $523,000 +7% |
| 2008 | $5,511 +2% | $489,000 -6.7% |
| 2007 | $5,402 +0.2% | $524,000 +1.2% |
| 2006 | $5,392 +4% | $518,000 +6.8% |
| 2005 | $5,185 +2.3% | $485,000 +2.5% |
| 2004 | $5,066 +13.2% | $473,000 +14% |
| 2003 | $4,474 +1.2% | $415,000 +5.1% |
| 2002 | $4,420 +9% | $395,000 +15.5% |
| 2001 | $4,056 +6% | $342,000 +23% |
| 1999 | $3,825 | $278,000 |
Find assessor info on the county website
Neighborhood: 02478
Nearby homes
- $1,781,7006 bd3 ba2.9k sqft48 Westlund Rd, Belmont, MA 02478Off Market
- $1,491,8003 bd3 ba2k sqft35 Westlund Rd, Belmont, MA 02478Off Market
- $1,200,5002 bd1 ba1.1k sqft40 Westlund Rd, Belmont, MA 02478Off Market
- $1,500,0004 bd2 ba1.8k sqft76 Hoitt Rd, Belmont, MA 02478Sold
- $1,306,9003 bd1 ba1.3k sqft94 Hoitt Rd, Belmont, MA 02478Off Market
- $1,631,3005 bd3 ba1.8k sqft156 Dean St, Belmont, MA 02478Off Market
- $1,045,7002 bd1 ba935 sqft27 Westlund Rd, Belmont, MA 02478Off Market
- $1,556,8002 bd2 ba969 sqft168 Dean St, Belmont, MA 02478Off Market
Nearby schools
GreatSchools rating
- 10/10Winn Brook SchoolGrades: K-3Distance: 0.1 mi
- 9/10Belmont Middle SchoolGrades: 7-8Distance: 0.2 mi
- 10/10Belmont High SchoolGrades: 9-12Distance: 0.3 mi
Schools provided by the listing agent
- Elementary: Winn Brook**
- Middle: Bms
- High: Bhs
Source: MLS PIN. This data may not be complete. We recommend contacting the local school district to confirm school assignments for this home.
Get a cash offer in 3 minutes
Find out how much your home could sell for in as little as 3 minutes with a no-obligation cash offer.
Estimated market value
$1,428,900
Get a cash offer in 3 minutes
Find out how much your home could sell for in as little as 3 minutes with a no-obligation cash offer.
Estimated market value
$1,428,900
- Massachusetts
- Middlesex County
- Belmont
- 02478
- 44 Westlund Rd
