Excellent location, Lovely, well-kept home located in Crescent Estates Davenport FL. Property has an open spacious floor plan with laminate flooring throughout the entire home and modern kitchen and bathroom cabinets. Property has an oversized garage with high ceiling that can fit up to 4 vehicles and big enough to be used as a workshop/storage. Roof was installed in 2017 and A/C in 2019. Low yearly HOA, Low property taxes and No CDD. House has a front open porch and a great sized fenced in backyard with a shed storage. House is walking distance to community pool, playground and recreational building which can be rented for special events. House is close to Golf courses, many restaurants, Schools, Publix Grocery store, Walmart super center, Hospital, US-27 Highway, I-4 Highway and is approximately 5 minutes away from Posner Park mall which you have a Target supercenter, Best Buy, BJ’s, Ross, Burlington, Book a million, Movie theater, and many other stores. House is approximately 20 minutes from Disney, and close to Sea World, Universal, and Water parks. All measurements are not guaranteed and should be independently verified.
Sold for $250,000
$250,000
44 WESTRIDGE ROAD, DAVENPORT, FL 33837
3beds
960sqft
Single Family Residence
Built in 1996
6,451 Square Feet Lot
$249,700 Zestimate®
$260/sqft
$1,583 Estimated rent
Home value
$249,700
$237,000 - $262,000
$1,583/mo
Zestimate® history
Owner options
List your home for rent
$1,583/mo
Rent Zestimate®
Find your next renter with Zillow Rental Manager. Plus, with online applications, you can quickly screen prospective tenants – for free.
$1,583/mo
Rent Zestimate®
Refinance and save
$1,790/mo
Est. payment
Refinancing to a lower rate could help reduce your monthly payments and save thousands over the life of the loan.
$1,790/mo
Est. payment
Explore your selling options
Work with a Zillow partner agent
Leverage their expertise and Zillow's premium Showcase listings to get your home seen by more buyers.
Get startedList with your own agent
Get your home in front of millions of buyers by listing it on Zillow.
Learn how to do itSell it yourself
Take full control of how buyers see your home on Zillow by listing For Sale by Owner (FSBO).
List your homeWhat's special
Low yearly hoaRecreational buildingClose to golf coursesPublix grocery storeHigh ceilingModern kitchenBathroom cabinets
Zillow last checked:
Listing updated:
Listed by:
Roberto Danos 321-402-9588,
SONARVI LLC 800-231-7098,
Luanmarit Danos 321-746-3948,
SONARVI LLC
Bought with:
Kelly Sue Stonebreaker, 3052490
RE/MAX TOWN & COUNTRY REALTY
Source: Stellar MLS,MLS#: S5088297 Originating MLS: Osceola
Originating MLS: Osceola
Facts & features
Interior
Bedrooms & bathrooms
- Bedrooms: 3
- Bathrooms: 1
- Full bathrooms: 1
Primary bedroom
- Features: Ceiling Fan(s), Built-in Closet
- Level: First
- Dimensions: 12x10
Bedroom 2
- Features: Ceiling Fan(s), Built-in Closet
- Level: First
- Dimensions: 12x9
Bedroom 3
- Features: Ceiling Fan(s), Built-in Closet
- Level: First
- Dimensions: 11x9
Primary bathroom
- Features: Tub With Shower
- Level: First
Kitchen
- Features: Breakfast Bar
- Level: First
- Dimensions: 12x8
Living room
- Features: Ceiling Fan(s)
- Level: First
- Dimensions: 13x12
Heating
- Electric
Cooling
- Central Air
Appliances
- Included: Dishwasher, Disposal, Dryer, Electric Water Heater, Microwave, Range, Refrigerator, Washer
- Laundry: Inside
Features
- Ceiling Fan(s), Thermostat
- Flooring: Laminate
- Has fireplace: No
Interior area
- Total structure area: 1,888
- Total interior livable area: 960 sqft
Property
Parking
- Total spaces: 4
- Parking features: Driveway, Oversized
- Attached garage spaces: 4
- Has uncovered spaces: Yes
- Details: Garage Dimensions: 18x40
Features
- Levels: One
- Stories: 1
- Patio & porch: Front Porch, Patio
- Exterior features: Irrigation System
- Fencing: Wood
Lot
- Size: 6,451 Square Feet
Details
- Additional structures: Shed(s), Workshop
- Parcel number: 272629707010001091
- Zoning: PUD
- Special conditions: None
Construction
Type & style
- Home type: SingleFamily
- Property subtype: Single Family Residence
Materials
- Vinyl Siding, Wood Frame
- Foundation: Crawlspace
- Roof: Shingle
Condition
- New construction: No
- Year built: 1996
Utilities & green energy
- Sewer: Public Sewer
- Water: Public
- Utilities for property: Cable Available, Electricity Available, Public, Sewer Available, Water Available
Community & HOA
Community
- Features: Pool
- Pet fee: $0 monthly
- Subdivision: CRESCENT ESTATES SUB 1
HOA
- Has HOA: Yes
- Amenities included: Basketball Court, Pool, Tennis Court(s)
- Services included: Maintenance Grounds
- HOA fee: $29 monthly
- HOA name: CRESCENT ESTATES HOA-Michael Sargent
- HOA phone: 716-397-5945
Location
- Region: Davenport
Financial & listing details
- Price per square foot: $260/sqft
- Tax assessed value: $199,093
- Annual tax amount: $2,952
- Date on market: 8/19/2023
- Cumulative days on market: 44 days
- Listing terms: Cash,Conventional,FHA,VA Loan
- Ownership: Fee Simple
- Total actual rent: 0
- Electric utility on property: Yes
- Road surface type: Asphalt
Price history
| Date | Event | Price |
|---|---|---|
| 10/27/2023 | Sold | $250,000-9.1%$260/sqft |
Source:  Stellar MLS #S5088297 Report a problem Stellar MLS #S5088297 Report a problem | ||
| 9/25/2023 | Pending sale | $275,000$286/sqft |
Source: Stellar MLS #S5088297 Report a problem | ||
| 9/8/2023 | Price change | $275,000-1.8%$286/sqft |
Source: Stellar MLS #S5088297 Report a problem | ||
| 8/19/2023 | Listed for sale | $279,999-1.8%$292/sqft |
Source: Stellar MLS #S5088297 Report a problem | ||
| 7/13/2023 | Listing removed | -- |
Source: Stellar MLS #O6121735 Report a problem | ||
| 6/30/2023 | Listed for sale | $285,000+23.9%$297/sqft |
Source: Stellar MLS #O6121735 Report a problem | ||
| 10/6/2021 | Sold | $230,000+74.2%$240/sqft |
Source: Public Record Report a problem | ||
| 9/21/2017 | Sold | $132,000$138/sqft |
Source: Public Record Report a problem | ||
| 6/6/2017 | Listing removed | $132,000$138/sqft |
Source: STACEY TOWNS REALTY LLC #P4715807 Report a problem | ||
| 5/31/2017 | Listed for sale | $132,000-12%$138/sqft |
Source: STACEY TOWNS REALTY LLC #P4715807 Report a problem | ||
| 3/6/2006 | Sold | $150,000+900%$156/sqft |
Source: Public Record Report a problem | ||
| 10/15/1996 | Sold | $15,000$16/sqft |
Source: Public Record Report a problem | ||
Public tax history
| Year | Property taxes | Tax assessment |
|---|---|---|
| 2025 | $2,574 -2.5% | $199,093 -2.4% |
| 2024 | $2,640 -2.8% | $203,982 -1% |
| 2023 | $2,717 +9.2% | $206,120 +10% |
| 2022 | $2,489 +38.3% | $187,382 +44.3% |
| 2021 | $1,799 +8.7% | $129,863 +9.7% |
| 2020 | $1,655 +78.1% | $118,404 +13.9% |
| 2019 | $929 -31% | $103,961 +1.9% |
| 2018 | $1,346 +2.9% | $102,023 +17.2% |
| 2017 | $1,308 +6.5% | $87,032 +10% |
| 2016 | $1,228 +12.7% | $79,120 +10% |
| 2015 | $1,090 -20.2% | $71,927 -0.6% |
| 2014 | $1,365 +333% | $72,382 +59.8% |
| 2013 | $315 +4.8% | $45,309 +1.7% |
| 2012 | $301 -25.9% | $44,552 -14.6% |
| 2011 | $406 -19.1% | $52,165 -17.8% |
| 2010 | $501 -48.4% | $63,445 -34.2% |
| 2009 | $972 -26.7% | $96,370 -21.2% |
| 2008 | $1,326 | $122,300 |
| 2007 | -- | -- |
| 2006 | $596 | -- |
| 2005 | -- | -- |
| 2004 | $508 +3.5% | -- |
| 2003 | $491 +2% | $54,443 +2.4% |
| 2002 | $481 +3.1% | $53,167 +1.6% |
| 2001 | $466 | $52,330 |
Find assessor info on the county website
Neighborhood: 33837
Nearby homes
- $253,6003 bd2 ba1.2k sqft42 Westridge Rd, Davenport, FL 33837Off Market
- $294,8003 bd2 ba2k sqft46 Westridge Rd, Davenport, FL 33837Off Market
- $183,0002 bd2 ba800 sqft9A Redwood Dr, Davenport, FL 33837Off Market
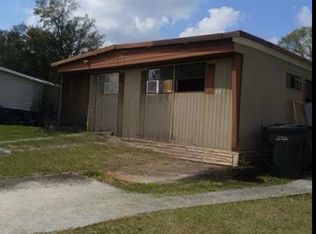
- $--2 bd2 ba700 sqft9 Redwood Dr APT A, Davenport, FL 33837Off Market
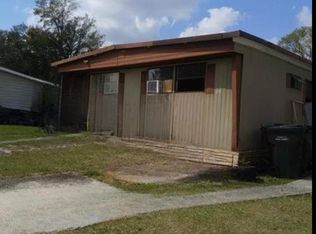
- $187,2002 bd1 ba1.1k sqft9 Redwood Dr, Davenport, FL 33837Off Market
- $175,4002 bd1 ba-- sqft11 Redwood Dr, Davenport, FL 33837Off Market
- $--2 bd2 ba800 sqft11 Redwood Dr #A, Davenport, FL 33837Off Market
- $--2 bd1 ba950 sqft11 Redwood Dr #11C, Davenport, FL 33837Off Market
Nearby schools
GreatSchools rating
- 2/10Loughman Oaks Elementary SchoolGrades: PK-5Distance: 4.3 mi
- 6/10Navigator Academy of Leadership PolkGrades: K-8Distance: 2.4 mi
- 2/10Ridge Community High SchoolGrades: 9-12Distance: 3.2 mi
Schools provided by the listing agent
- Elementary: Loughman Oaks Elem
- Middle: Davenport School of the Arts
- High: Ridge Community Senior High
Source: Stellar MLS. This data may not be complete. We recommend contacting the local school district to confirm school assignments for this home.
Get a cash offer in 3 minutes
Find out how much your home could sell for in as little as 3 minutes with a no-obligation cash offer.
Estimated market value
$249,700
Get a cash offer in 3 minutes
Find out how much your home could sell for in as little as 3 minutes with a no-obligation cash offer.
Estimated market value
$249,700
- Florida
- Polk County
- Davenport
- 33837
- 44 WESTRIDGE ROAD
Nearby cities
Nearby neighborhoods
Nearby zip codes
Other Davenport Topics
