This beautifully updated 4-bedroom, 2-bath home on over 1 acre offers over 1,800 sq ft of living space and a detached tall garage large enough to store a boat or other large vehicles. Inside, the home has been completely renovated with quality materials, including new flooring, a modern kitchen, and updated bathrooms. The large primary suite features a walk-in closet and a private full bath. On the opposite side of the home, you'll find three additional generously sized bedrooms and another full bath. The newly remodeled kitchen is equipped with newer appliances and opens to a spacious living room and two flexible areas that can be used for dining or entertaining. Additional updates include a newer HVAC system, furnace, and hot water tank, giving you peace of mind for years to come.
Sold for $245,000
$245,000
44 Whaley Rd, West Portsmouth, OH 45663
4beds
1,896sqft
Residential
Built in 1959
1.08 Acres Lot
$254,300 Zestimate®
$129/sqft
$1,939 Estimated rent
Home value
$254,300
Estimated sales range
Not available
$1,939/mo
Zestimate® history
Owner options
List your home for rent
$1,939/mo
Rent Zestimate®
Find your next renter with Zillow Rental Manager. Plus, with online applications, you can quickly screen prospective tenants – for free.
$1,939/mo
Rent Zestimate®
Refinance and save
$1,660/mo
Est. payment
Refinancing to a lower rate could help reduce your monthly payments and save thousands over the life of the loan.
$1,660/mo
Est. payment
Explore your selling options
Work with a Zillow partner agent
Leverage their expertise and Zillow's premium Showcase listings to get your home seen by more buyers.
Get startedList with your own agent
Get your home in front of millions of buyers by listing it on Zillow.
Learn how to do itSell it yourself
Take full control of how buyers see your home on Zillow by listing For Sale by Owner (FSBO).
List your homeWhat's special
Detached tall garageQuality materialsLarge primary suiteFlexible areasUpdated bathroomsNewer appliancesNew flooring
Zillow last checked:
Listing updated:
Listed by:
Kennedy McGraw,
Rutman Realty Group
Bought with:
Cassie Frump, 2025002573
Rutman Realty Group
Source: GPABR,MLS#: 154010
Facts & features
Interior
Bedrooms & bathrooms
- Bedrooms: 4
- Bathrooms: 2
- Full bathrooms: 2
- Main level bathrooms: 2
- Main level bedrooms: 4
Bedroom
- Level: First
Bedroom 1
- Level: First
Bedroom 2
- Level: First
Bathroom
- Level: First
Bathroom 1
- Level: First
Kitchen
- Level: First
Living room
- Level: First
Heating
- Forced Air, Natural Gas, Propane Stove
Cooling
- Central Air
Appliances
- Included: Built-in Microwave, Dishwasher, Range, Refrigerator, Electric Water Heater
Features
- Ceiling Fan(s), Walk-In Closet, Walk-In Closets: 1
- Windows: Double Pane Windows
- Basement: Crawl Space,Partial
- Attic: Other
- Number of fireplaces: 1
- Fireplace features: 1
Interior area
- Total structure area: 1,896
- Total interior livable area: 1,896 sqft
Property
Parking
- Total spaces: 2
- Parking features: 2 Car, Carport, Detached, Garage Door Opener, Paved, Concrete, Gravel
- Garage spaces: 2
- Has carport: Yes
- Has uncovered spaces: Yes
Features
- Levels: One
- Stories: 1
- Patio & porch: Patio-Covered, Covered Patio
Lot
- Size: 1.08 Acres
- Dimensions: 1.084
Details
- Additional structures: Outbuilding
- Parcel number: 271378.000
Construction
Type & style
- Home type: SingleFamily
- Property subtype: Residential
Materials
- Vinyl Siding
- Roof: Metal
Condition
- Year built: 1959
Utilities & green energy
- Gas: Propane
- Sewer: Septic Tank
- Water: Public
Community & HOA
Community
- Security: Interior Security System
Location
- Region: West Portsmouth
Financial & listing details
- Price per square foot: $129/sqft
- Tax assessed value: $18
- Annual tax amount: $1,414
- Date on market: 7/10/2026
- Listing terms: Cash,Conventional,FHA,VA Loan
- Inclusions: Kitchen Appliances
Price history
| Date | Event | Price |
|---|---|---|
| 12/11/2025 | Sold | $245,000$129/sqft |
Source: Public Record Report a problem | ||
| 10/27/2025 | Contingent | $245,000$129/sqft |
Source: GPABR #154010 Report a problem | ||
| 9/25/2025 | Listed for sale | $245,000$129/sqft |
Source: GPABR #154010 Report a problem | ||
Public tax history
| Year | Property taxes | Tax assessment |
|---|---|---|
| 2024 | $1,414 -1.4% | $37,500 |
| 2023 | $1,435 -0.5% | $37,500 |
| 2022 | $1,441 +25.4% | $37,500 +21.2% |
| 2021 | $1,149 +0.5% | $30,950 |
| 2020 | $1,144 +3.2% | $30,950 |
| 2019 | $1,109 -1% | $30,950 +8.4% |
| 2018 | $1,120 +100.6% | $28,560 |
| 2017 | $558 -49.7% | $28,560 +0.4% |
| 2016 | $1,109 +3.8% | $28,440 |
| 2015 | $1,069 +13.9% | $28,440 |
| 2013 | $938 +3.7% | $28,440 +1.7% |
| 2012 | $904 +0.3% | $27,970 |
| 2011 | $902 -19.4% | $27,970 -17% |
| 2010 | $1,119 +15.7% | $33,710 +11.7% |
| 2009 | $967 +0.2% | $30,180 |
| 2008 | $966 +0.9% | $30,180 |
| 2007 | $957 -30.9% | $30,180 -0.8% |
| 2006 | $1,385 +5.4% | $30,430 |
| 2005 | $1,315 +5.6% | $30,430 |
| 2004 | $1,245 +22.6% | $30,430 +29.1% |
| 2003 | $1,016 +5.5% | $23,570 +5.3% |
| 2002 | $963 +0.1% | $22,380 |
| 2001 | $962 +18.6% | $22,380 +15% |
| 2000 | $811 | $19,460 |
Find assessor info on the county website
Neighborhood: 45663
Nearby homes
- $79,0002 bd1 ba768 sqft23 Whaley Rd, West Portsmouth, OH 45663Off Market
- $2,450-- bd-- ba-- sqft23 Whaley Rd, West Portsmouth, OH 45663Off Market
- $220,0002 bd3 ba1.9k sqft10 Whaley Rd, West Portsmouth, OH 45663Sold
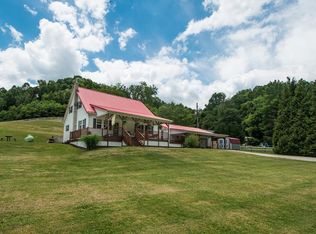
- $210,5003 bd2 ba1.3k sqft1107 Slab Run Rd, West Portsmouth, OH 45663Off Market
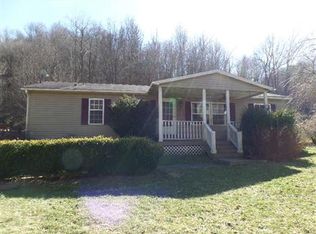
- $17,000-- bd-- ba-- sqft84 Whaley Rd, West Portsmouth, OH 45663Off Market
- $10,760-- bd-- ba-- sqft1195 Slab Run Rd, West Portsmouth, OH 45663Off Market
- $144,2003 bd1 ba784 sqft1195 Slab Run Rd, West Portsmouth, OH 45663Off Market
- $4,560-- bd-- ba-- sqft1106 Slab Run Rd, West Portsmouth, OH 45663Off Market
Nearby schools
GreatSchools rating
- 4/10Portsmouth West Elementary SchoolGrades: PK-4Distance: 2 mi
- 5/10Portsmouth West Middle SchoolGrades: 5-8Distance: 2 mi
- 6/10Portsmouth West High SchoolGrades: 9-12Distance: 2 mi
Schools provided by the listing agent
- District: West
Source: GPABR. This data may not be complete. We recommend contacting the local school district to confirm school assignments for this home.


Get pre-qualified for a loan
At Zillow Home Loans, we can pre-qualify you in as little as 5 minutes with no impact to your credit score.An equal housing lender. NMLS #10287.
- Ohio
- Scioto County
- West Portsmouth
- 45663
- 44 Whaley Rd
Nearby cities
Nearby zip codes
Other West Portsmouth Topics
