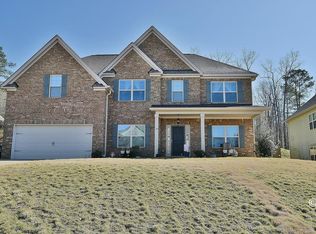
The Langford floor plan features a 2-story foyer open to the formal dining room. The large family room opens to the kitchen & breakfast area-great for entertaining. The large, 2nd floor master suite has a sitting area & walk-in closet, while the master bath features a separate shower, garden tub and double vanity. The second floor also host 2 secondary bedrooms and a full bath & bonus area. The remaining bedroom is on the main level.
This property is off market, which means it's not currently listed for sale or rent on Zillow. This may be different from what's available on other websites or public sources.