Welcome to 44 Whiting Road, an exceptional residence set within Wellesley’s coveted Country Club neighborhood. Built in 2009 by renowned builder McLaughlin/DeBenedictis, this distinguished five bedroom, six full bath center entrance Colonial offers three thoughtfully designed levels of refined living. An inviting grand foyer sets the tone for the stunning open-concept floor plan, anchored by a custom designed gourmet kitchen appointed with high-end appliances, marble countertops, and a generous center island. The kitchen flows effortlessly into a sunlit breakfast room with expansive picture windows and a gracious family room, where a stone-front gas fireplace provides a warm focal point and frames views of the bluestone terrace and beautifully landscaped grounds. A handsome wood-paneled office, elegant formal living room, formal dining room and well-appointed butler’s pantry further enhance the main level.The second floor features four en-suite bedrooms, including a luxurious primary suite with marble bath and a private sitting room. The third floor offers an additional bedroom, full bath, and cedar closet, providing extra flexibility for guests, a bonus room, or private retreat. The lower level is equally impressive, with a spacious recreation room, exercise room, full bath with steam shower, and abundant storage. Outside, the private grounds and bluestone terrace create an inviting setting for both quiet relaxation and sophisticated entertaining. Ideally situated near the Wellesley Country Club and golf, with convenient access to the town’s renowned shops and restaurants. A truly not-to-be-missed opportunity!
Sold for $5,100,000
$5,100,000
44 Whiting Rd, Wellesley, MA 02481
5beds
7,632sqft
Single Family Residence
Built in 2009
0.54 Acres Lot
$5,331,600 Zestimate®
$668/sqft
$-- Estimated rent
Home value
$5,331,600
$5.07M - $5.60M
Not available
Zestimate® history
Owner options
List your home for rent
Find your next renter with Zillow Rental Manager. Plus, with online applications, you can quickly screen prospective tenants – for free.
Refinance and save
$34,751/mo
Est. payment
Refinancing to a lower rate could help reduce your monthly payments and save thousands over the life of the loan.
$34,751/mo
Est. payment
Explore your selling options
Work with a Zillow partner agent
Leverage their expertise and Zillow's premium Showcase listings to get your home seen by more buyers.
Get startedList with your own agent
Get your home in front of millions of buyers by listing it on Zillow.
Learn how to do itSell it yourself
Take full control of how buyers see your home on Zillow by listing For Sale by Owner (FSBO).
List your homeWhat's special
Stone-front gas fireplaceCenter entrance colonialPrivate sitting roomExercise roomGracious family roomFormal dining roomPrivate grounds
Zillow last checked:
Listing updated:
Listed by:
Debi Benoit 617-962-9292,
William Raveis R.E. & Home Services 781-235-5000
Bought with:
Donna Scott Group
Coldwell Banker Realty - Wellesley
Source: MLS PIN,MLS#: 73569281
Facts & features
Interior
Bedrooms & bathrooms
- Bedrooms: 5
- Bathrooms: 8
- Full bathrooms: 6
- 1/2 bathrooms: 2
Primary bedroom
- Features: Bathroom - Full, Bathroom - Double Vanity/Sink, Ceiling Fan(s), Walk-In Closet(s), Closet/Cabinets - Custom Built, Flooring - Hardwood, Hot Tub / Spa, French Doors, Double Vanity, Dressing Room, Recessed Lighting, Crown Molding, Vestibule, Window Seat
- Level: Second
- Area: 255
- Dimensions: 15 x 17
Bedroom 2
- Features: Bathroom - Full, Ceiling Fan(s), Walk-In Closet(s), Flooring - Hardwood, Lighting - Overhead, Crown Molding
- Level: Second
- Area: 240
- Dimensions: 15 x 16
Bedroom 3
- Features: Bathroom - Full, Ceiling Fan(s), Walk-In Closet(s), Flooring - Hardwood, Lighting - Overhead, Crown Molding
- Level: Second
- Area: 240
- Dimensions: 15 x 16
Bedroom 4
- Features: Bathroom - Full, Ceiling Fan(s), Walk-In Closet(s), Closet/Cabinets - Custom Built, Flooring - Hardwood, Recessed Lighting, Window Seat
- Level: Second
- Area: 425
- Dimensions: 25 x 17
Bedroom 5
- Features: Bathroom - Full, Closet, Flooring - Wall to Wall Carpet, Recessed Lighting, Closet - Double
- Level: Third
- Area: 414
- Dimensions: 23 x 18
Primary bathroom
- Features: Yes
Bathroom 1
- Features: Bathroom - Half
- Level: First
Bathroom 2
- Features: Bathroom - Half
- Level: First
Bathroom 3
- Features: Bathroom - Full
- Level: Basement
Dining room
- Features: Coffered Ceiling(s), Flooring - Hardwood, Recessed Lighting, Lighting - Sconce, Archway, Decorative Molding, Tray Ceiling(s)
- Level: Main,First
- Area: 270
- Dimensions: 15 x 18
Family room
- Features: Coffered Ceiling(s), Flooring - Hardwood, French Doors, Wet Bar, Exterior Access, Open Floorplan, Recessed Lighting, Pocket Door
- Level: Main,First
- Area: 391
- Dimensions: 17 x 23
Kitchen
- Features: Flooring - Hardwood, Dining Area, Countertops - Upgraded, Kitchen Island, Cabinets - Upgraded, Open Floorplan, Recessed Lighting, Pot Filler Faucet, Wine Chiller, Gas Stove
- Level: Main,First
- Area: 306
- Dimensions: 18 x 17
Living room
- Features: Coffered Ceiling(s), Flooring - Hardwood, French Doors, Recessed Lighting, Lighting - Sconce, Archway, Decorative Molding, Tray Ceiling(s)
- Level: Main,First
- Area: 315
- Dimensions: 15 x 21
Heating
- Forced Air, Natural Gas
Cooling
- Central Air
Appliances
- Included: Gas Water Heater, Oven, Dishwasher, Disposal, Trash Compactor, Microwave, Range, Refrigerator, Freezer, Washer, Dryer, Water Treatment, Wine Refrigerator, Vacuum System, Range Hood, Plumbed For Ice Maker
- Laundry: Closet/Cabinets - Custom Built, Gas Dryer Hookup, Washer Hookup, Sink, Second Floor
Features
- Coffered Ceiling(s), Closet/Cabinets - Custom Built, Decorative Molding, Tray Ceiling(s), Bathroom - Full, Bathroom - Tiled With Shower Stall, Enclosed Shower - Fiberglass, Walk-In Closet(s), Closet, Wet bar, Cable Hookup, Storage, Library, Exercise Room, Play Room, Central Vacuum, Sauna/Steam/Hot Tub, Wet Bar, Internet Available - Unknown, Other
- Flooring: Tile, Carpet, Marble, Hardwood, Flooring - Hardwood, Flooring - Wall to Wall Carpet
- Doors: French Doors, Insulated Doors
- Windows: Insulated Windows, Screens
- Basement: Full,Finished,Garage Access
- Number of fireplaces: 3
- Fireplace features: Dining Room, Family Room, Living Room
Interior area
- Total structure area: 7,632
- Total interior livable area: 7,632 sqft
- Finished area above ground: 6,296
- Finished area below ground: 1,336
Property
Parking
- Total spaces: 5
- Parking features: Attached, Heated Garage, Paved Drive, Off Street, Paved
- Attached garage spaces: 2
- Uncovered spaces: 3
Features
- Patio & porch: Porch, Patio
- Exterior features: Porch, Patio, Rain Gutters, Storage, Professional Landscaping, Sprinkler System, Decorative Lighting, Screens, Fenced Yard, Stone Wall
- Fencing: Fenced
Lot
- Size: 0.54 Acres
- Features: Corner Lot, Level
Details
- Parcel number: M:066 R:020 S:,259071
- Zoning: SR20
Construction
Type & style
- Home type: SingleFamily
- Architectural style: Colonial
- Property subtype: Single Family Residence
Materials
- Frame
- Foundation: Concrete Perimeter
- Roof: Wood
Condition
- Year built: 2009
Utilities & green energy
- Electric: 200+ Amp Service
- Sewer: Public Sewer
- Water: Public
- Utilities for property: for Gas Range, for Electric Oven, for Gas Dryer, Washer Hookup, Icemaker Connection
Community & HOA
Community
- Features: Public Transportation, Shopping, Tennis Court(s), Park, Walk/Jog Trails, Golf, Highway Access, House of Worship, Private School, Public School, T-Station, University
- Security: Security System
HOA
- Has HOA: No
Location
- Region: Wellesley
Financial & listing details
- Price per square foot: $668/sqft
- Tax assessed value: $3,713,000
- Annual tax amount: $38,170
- Date on market: 9/20/2026
- Exclusions: Ask Agent
Price history
| Date | Event | Price |
|---|---|---|
| 9/30/2026 | Sold | $5,100,000-6.4%$668/sqft |
Source: MLS PIN #73569281 Report a problem | ||
| 9/9/2026 | Pending sale | $5,450,000$714/sqft |
Source: MLS PIN #73569281 Report a problem | ||
| 9/2/2026 | Contingent | $5,450,000$714/sqft |
Source: MLS PIN #73569281 Report a problem | ||
| 8/27/2026 | Listed for sale | $5,450,000+353%$714/sqft |
Source: MLS PIN #73569281 Report a problem | ||
| 8/3/2005 | Sold | $1,203,025-27.5%$158/sqft |
Source: Public Record Report a problem | ||
| 4/29/2002 | Sold | $1,660,000+76.6%$218/sqft |
Source: Public Record Report a problem | ||
| 4/12/1996 | Sold | $940,000+34.3%$123/sqft |
Source: Public Record Report a problem | ||
| 6/7/1994 | Sold | $700,000$92/sqft |
Source: Public Record Report a problem | ||
Public tax history
| Year | Property taxes | Tax assessment |
|---|---|---|
| 2025 | $38,170 +0.8% | $3,713,000 +2.1% |
| 2024 | $37,851 -2.3% | $3,636,000 +7.5% |
| 2023 | $38,735 +1% | $3,383,000 +3.1% |
| 2022 | $38,334 +1.9% | $3,282,000 +2.5% |
| 2021 | $37,612 +1.6% | $3,201,000 |
| 2020 | $37,004 -1.3% | $3,201,000 -1.2% |
| 2019 | $37,498 +1.4% | $3,241,000 +4.7% |
| 2018 | $36,997 +1.4% | $3,096,000 +0% |
| 2017 | $36,490 -3.2% | $3,095,000 -2.9% |
| 2016 | $37,690 +2.4% | $3,186,000 +0.1% |
| 2015 | $36,807 -2.8% | $3,184,000 -3% |
| 2014 | $37,863 +6.1% | $3,281,000 +5.6% |
| 2012 | $35,680 -11.7% | $3,108,000 -12.1% |
| 2011 | $40,428 +27.4% | $3,537,000 +16.8% |
| 2010 | $31,733 +103% | $3,028,000 +83.4% |
| 2009 | $15,635 +1.4% | $1,651,000 -1.7% |
| 2008 | $15,422 +3.5% | $1,680,000 |
| 2007 | $14,902 +6.6% | $1,680,000 |
| 2006 | $13,978 +1.5% | $1,680,000 +2.5% |
| 2005 | $13,768 -1.9% | $1,639,000 -0.1% |
| 2004 | $14,038 +5.4% | $1,640,000 |
| 2003 | $13,317 -0.1% | $1,640,000 -0.3% |
| 2002 | $13,325 +17.5% | $1,645,000 +43% |
| 1999 | $11,339 | $1,150,000 |
Find assessor info on the county website
Neighborhood: 02481
Nearby homes
- $4,284,7007 bd6 ba5k sqft36 Whiting Rd, Wellesley, MA 02481Off Market
- $2,544,6004 bd3 ba3.1k sqft24 Sumner Rd, Wellesley, MA 02481Off Market
- $5,831,1005 bd7 ba8.9k sqft43 Whiting Rd, Wellesley, MA 02481Off Market
- $5,400,0006 bd7 ba7.8k sqft15 Sumner Rd, Wellesley, MA 02481Sold
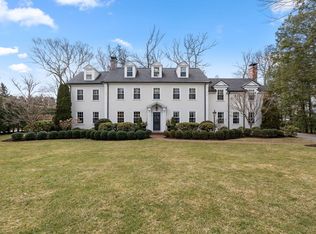
- $2,791,9005 bd4 ba3.1k sqft20 Sumner Rd, Wellesley, MA 02481Off Market
- $3,044,6004 bd3 ba3.4k sqft37 Whiting Rd, Wellesley, MA 02481Off Market
- $5,575,8007 bd7 ba8.4k sqft57 Whiting Rd, Wellesley, MA 02481Off Market
- $3,890,5006 bd6 ba4k sqft30 Whiting Rd, Wellesley, MA 02481Off Market
Nearby schools
GreatSchools rating
- 9/10Hunnewell Elementary SchoolGrades: K-5Distance: 0.9 mi
- 8/10Wellesley Middle SchoolGrades: 6-8Distance: 0.8 mi
- 10/10Wellesley High SchoolGrades: 9-12Distance: 0.2 mi
Schools provided by the listing agent
- Elementary: Hunnewell
- Middle: Wms
- High: Whs
Source: MLS PIN. This data may not be complete. We recommend contacting the local school district to confirm school assignments for this home.
Get a cash offer in 3 minutes
Find out how much your home could sell for in as little as 3 minutes with a no-obligation cash offer.
Estimated market value
$5,331,600
Get a cash offer in 3 minutes
Find out how much your home could sell for in as little as 3 minutes with a no-obligation cash offer.
Estimated market value
$5,331,600
- Massachusetts
- Norfolk County
- Wellesley
- 02481
- 44 Whiting Rd
