Skip main navigation
Closed
  • $444,000

    44 Whitman Ct, Taylorsville, NC 28681

    3beds
    1,710sqft
    Single Family Residence
    Built in 2019
    0.3 Acres Lot
    $443,600 Zestimate®
    $260/sqft
    $1,942 Estimated rent

    Home value

    $443,600

    Estimated sales range

    Not available

    $1,942/mo

    Zestimate® history
    Loading
    Loading...

    Owner options

    List your home for rent

    $1,942/mo

    Rent Zestimate®

    Find your next renter with Zillow Rental Manager. Plus, with online applications, you can quickly screen prospective tenants – for free.

    Learn more

    $1,942/mo

    Rent Zestimate®

    Refinance and save

    $2,663/mo

    Est. payment

    Refinancing to a lower rate could help reduce your monthly payments and save thousands over the life of the loan.

    See today's rates

    $2,663/mo

    Est. payment

    Explore your selling options

    Work with a Zillow partner agent

    Leverage their expertise and Zillow's premium Showcase listings to get your home seen by more buyers.

    Get started

    List with your own agent

    Get your home in front of millions of buyers by listing it on Zillow.

    Learn how to do it

    Sell it yourself

    Take full control of how buyers see your home on Zillow by listing For Sale by Owner (FSBO).

    List your home

    What's special

    One level livingNatural gas fireplaceLarge screened-in sitting areaSpacious kitchenOpen floor planSplit bedroom floor planMature landscaping
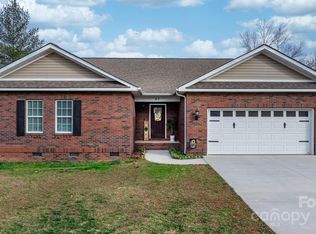
    Stunning and immaculately maintained, this custom built 3BR/2BA home was thoughtfully designed and features high end details, one level living and is perfect for aging in place! Gorgeous white oak hardwood floors flow throughout! The spacious kitchen features an incredible amount of cabinet storage space, granite countertops, tile backsplash, bar seating, a gas stove top, large pantry and a raised dishwasher to make loading and unloading easy! Kitchen drawers are self-closing and cabinets are accented with high-end molding and custom dish display inserts. The kitchen overlooks a sun-filled eat-in area, perfect for entertaining. The open floor plan flows into the spacious living room with raised ceilings and natural gas fireplace. Primary bedroom offers hardwood floors and a custom primary bath with large vanity, double sinks, linen storage and oversized walk-in closet. Spacious primary walk-in shower is tiled and features a zero-threshold entry and custom shower bench. Two more bedrooms complete the split bedroom floor plan, along with a second large full bath. The beautiful covered porch can be accessed from two different locations inside and wraps around the back of the home, offering a large screened-in sitting area and open outdoor deck space. Oversized doorways measure 36in, allowing for easy wheelchair access and there are no steps in the home! Tankless water heater, double hung windows, storm water drainage system in the backyard, and the skylight features a rain sensor and remote opening/closing ability. Lawn and flower beds feature an irrigation system. Custom wine bar with wine fridge area. Wonderful location featuring mature landscaping and no HOA dues! Large, level driveway and oversized garage.  Located only minutes from grocery stores, shopping, Lake Hickory, Viewmont and Hwy 321!

    Zillow last checked:

    Listing updated:

    Listed by:

    Jay Brown jay@jaybrownrealtors.com,

    Jay Brown, Realtors

    Bought with:

    Angelica Vicenti

    Realty Executives of Hickory

    Source: Canopy MLS as distributed by MLS GRID,MLS#: 4336329MLS Logo

    Facts & features

    Interior

    Bedrooms & bathrooms
    • Bedrooms: 3
    • Bathrooms: 2
    • Full bathrooms: 2
    • Main level bedrooms: 3
    Primary bedroom
    • Level: Main
    Bedroom s
    • Level: Main
    Bedroom s
    • Level: Main
    Bathroom full
    • Level: Main
    Bathroom full
    • Level: Main
    Dining room
    • Level: Main
    Kitchen
    • Level: Main
    Laundry
    • Level: Main
    Living room
    • Level: Main
    Heating
    • Forced Air, Natural Gas
    Cooling
    • Ceiling Fan(s), Central Air
    Appliances
    • Included: Dishwasher, Disposal, Gas Range, Tankless Water Heater
    • Laundry: Laundry Closet, Main Level
    Features
    • Pantry, Walk-In Closet(s)
    • Flooring: Tile, Wood
    • Has basement: No
    • Fireplace features: Living Room
    Interior area
    • Total structure area: 1,710
    • Total interior livable area: 1,710 sqft
    • Finished area above ground: 1,710
    • Finished area below ground: 0

    Property

    Parking
    • Total spaces: 2
    • Parking features: Driveway, Attached Garage, Garage on Main Level
    • Attached garage spaces: 2
    • Has uncovered spaces: Yes
    Features
    • Levels: One
    • Stories: 1
    • Patio & porch: Porch, Screened
    Lot
    • Size: 0.3 Acres
    • Features: Cul-De-Sac, Level
    Details
    • Parcel number: 0067795
    • Zoning: R-20
    • Special conditions: Standard

    Construction

    Type & style
    • Home type: SingleFamily
    • Property subtype: Single Family Residence
    Materials
    • Brick Partial, Vinyl
    • Foundation: Crawl Space
    Condition
    • New construction: No
    • Year built: 2019

    Utilities & green energy

    • Sewer: Public Sewer
    • Water: City

    Community & HOA

    Community
    • Subdivision: Wittenburg Springs
    Location
    • Region: Taylorsville

    Financial & listing details

    • Price per square foot: $260/sqft
    • Tax assessed value: $344,540
    • Annual tax amount: $2,446
    • Date on market: 2/4/2026
    • Cumulative days on market: 48 days
    • Road surface type: Concrete, Paved

    Price history

    DateEventPrice
    4/24/2026Sold$444,000$260/sqft
    Source: Canopy MLS as distributed by MLS GRID #4336329 Report a problem
    3/24/2026Pending sale$444,000$260/sqft
    Source: Canopy MLS as distributed by MLS GRID #4336329 Report a problem
    2/4/2026Listed for sale$444,000$260/sqft
    Source: Canopy MLS as distributed by MLS GRID #4336329 Report a problem

    Public tax history

    YearProperty taxesTax assessment
    2025$2,446 +2.5%$344,540
    2024$2,388 -2.8%$344,540
    2023$2,457 +30.7%$344,540 +52.7%
    2022$1,880 $225,699
    2021$1,880 $225,699
    2020$1,880 +1153.9%$225,699 +1153.9%
    2019$150 +1.5%$18,000
    2018$148 $18,000
    2017$148 $18,000
    2016$148 $18,000
    2015$148 +11.5%$18,000 -5.9%
    2014$133 +9.5%$19,125
    2012$121 $19,125
    2011$121 $19,125
    Find assessor info on the county website

    Neighborhood: 28681

    Nearby schools

    GreatSchools rating
    Schools provided by the listing agent
    • Elementary: Bethlehem
    • Middle: West Middle
    • High: Alexander Central

    Source: Canopy MLS as distributed by MLS GRID. This data may not be complete. We recommend contacting the local school district to confirm school assignments for this home.

    Get a cash offer in 3 minutes
    Find out how much your home could sell for in as little as 3 minutes with a no-obligation cash offer.
    Estimated market value
    $443,600
    Get a cash offer in 3 minutes
    Find out how much your home could sell for in as little as 3 minutes with a no-obligation cash offer.
    Estimated market value
    $443,600