Skip main navigation
Sold for $282,000
  • $282,000

    44 Wilbe Ave, Orlando, FL 32805

    3beds
    1,041sqft
    Single Family Residence
    Built in 1948
    10,519 Square Feet Lot
    $287,400 Zestimate®
    $271/sqft
    $2,010 Estimated rent

    Home value

    $287,400

    $273,000 - $302,000

    $2,010/mo

    Zestimate® history
    Loading
    Loading...

    Owner options

    List your home for rent

    $2,010/mo

    Rent Zestimate®

    Find your next renter with Zillow Rental Manager. Plus, with online applications, you can quickly screen prospective tenants – for free.

    Learn more

    $2,010/mo

    Rent Zestimate®

    Refinance and save

    $2,016/mo

    Est. payment

    Refinancing to a lower rate could help reduce your monthly payments and save thousands over the life of the loan.

    See today's rates

    $2,016/mo

    Est. payment

    Explore your selling options

    Work with a Zillow partner agent

    Leverage their expertise and Zillow's premium Showcase listings to get your home seen by more buyers.

    Get started

    List with your own agent

    Get your home in front of millions of buyers by listing it on Zillow.

    Learn how to do it

    Sell it yourself

    Take full control of how buyers see your home on Zillow by listing For Sale by Owner (FSBO).

    List your home

    What's special

    Modern updatesOne-car garageBrand-new fence surroundsAttached storage roomFresh new paintNew two-tone paintNew lighting fixtures
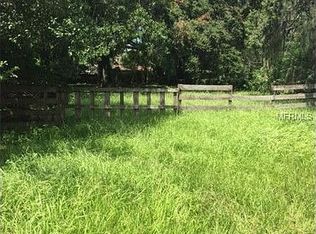
    Welcome to an amazing transformation – a once almost forgotten house has been meticulously renovated into a captivating home with modern updates & upgrades both inside and out. This home stands out with its fresh new look and is the envy of the area. The exterior looks fantastic with the new two-tone paint & contrasting front door. A brand-new fence surrounds the expansive backyard with large trees & room for expansion. A new roof, new soffits, and gutters complete the exterior. The covered front porch leads to a new modern front door. As you enter, you will appreciate the revitalized interior and realize the amount of hard work, time, and effort that went into this transformation. The interior offers fresh new paint, and Upgraded new flooring paves the way throughout. Overhead, new lighting fixtures and ceiling fans grace each room, casting a soft glow on the spaces beneath. Appreciate the comforting New HVAC system & enjoy the Newly upgraded plumbing & electrical systems suited for today's modern conveniences. The heart of this home lies within the kitchen – it stirs the soul of any gourmet enthusiast. Stone counters show style and practicality, while stainless steel appliances offer refinement. Crisp white cabinets provide ample storage, complemented by a generously sized sink with a window that invites in natural light. Custom cabinetry, meticulously designed, awaits your purchase of a refrigerator to complete the ensemble. The split-bedroom plan ensures room for everyone while maintaining a sense of unity. The first bedroom boasts corner windows & natural light with a spacious closet for your indulgence. The two additional bedrooms, equally spacious, are adjacent to the new full bath. Hexagon white and grey marble floor tiles look perfect with the brushed gold fixtures on the new vanity and full shower. Circular brushed gold lighting with a fan enhances the air quality, while the shower/tub boasts glossy 3" by 12" tiles that sparkle. But there's more – Glass French doors from the dining area lead to a transformed bonus breezeway/service porch. This additional haven, not included in the initial square footage, is a treasure trove of possibility. Abundant windows open the space in sunlight, highlighting the built-in shelving that lines the walls by the kitchen access. Two service doors grant access to the outdoors – one leading to a locked and fenced side porch, the perfect niche for receptacle containers, and the other opening to the vast backyard. Speaking of which, the backyard is a dreamscape in its own right. Expansive and fully fenced, it offers a world of outdoor entertainment possibilities. A full-sized shed provides abundant storage, while an attached storage room, connected to the separate one-car garage, ensures that every item finds its place. The garage boasts new electrical wiring as well. This is more than just a home; it's an entry to convenience and a lifestyle. Nestled within easy reach of major roadways, including the 408 and I4, your commutes will be as effortless as this home's transformations. Nearby is the lake and nearby Camping World Stadium. A slight drive away is the Orlando City stadium. Also nearby is Lorna Doone Park, with its revitalization and installation of EV chargers. If you are searching for your first home, this may be it. A place for a new start and new memories to share.

    Zillow last checked:

    Listing updated:

    Listed by:

    David Dorman 407-948-8295,

    CENTURY 21 PROFESSIONAL GROUP 407-573-2121

    Bought with:

    Ozzie Quiroz, 3320505

    COLDWELL BANKER RESIDENTIAL RE

    Source: Stellar MLS,MLS#: O6136250MLS LogoOriginating MLS: Orlando Regional

    Facts & features

    Interior

    Bedrooms & bathrooms
    • Bedrooms: 3
    • Bathrooms: 1
    • Full bathrooms: 1
    Primary bedroom
    • Features: Ceiling Fan(s), Built-in Closet
    • Level: First
    • Dimensions: 9.7x14
    Bedroom 2
    • Features: Ceiling Fan(s), Built-in Closet
    • Level: First
    • Dimensions: 9.9x12.5
    Bathroom 1
    • Features: Other, Single Vanity, Tub With Shower
    • Level: First
    • Dimensions: 5x11.8
    Balcony porch lanai
    • Level: First
    • Dimensions: 10x17
    Other
    • Level: First
    • Dimensions: 9x30.7
    Den
    • Features: Ceiling Fan(s)
    • Level: First
    • Dimensions: 9.9x12.8
    Dinette
    • Features: Other
    • Level: First
    • Dimensions: 9x12.9
    Kitchen
    • Features: Other, Stone Counters
    • Level: First
    • Dimensions: 9x13
    Living room
    • Features: Other
    • Level: First
    • Dimensions: 11x16
    Heating
    • Electric, Heat Pump
    Cooling
    • Central Air
    Appliances
    • Included: Dishwasher, Microwave, Range
    • Laundry: Inside, Other
    Features
    • Ceiling Fan(s), Eating Space In Kitchen, Primary Bedroom Main Floor, Split Bedroom, Stone Counters, Thermostat
    • Flooring: Laminate
    • Has fireplace: No
    Interior area
    • Total structure area: 1,896
    • Total interior livable area: 1,041 sqft

    Property

    Parking
    • Total spaces: 1
    • Parking features: Other
    • Garage spaces: 1
    • Details: Garage Dimensions: 15x18
    Features
    • Levels: One
    • Stories: 1
    • Patio & porch: Covered, Front Porch
    • Exterior features: Dog Run, Private Mailbox, Rain Gutters, Sidewalk, Storage
    • Fencing: Wood
    • Has view: Yes
    • View description: City, Lake
    • Has water view: Yes
    • Water view: Lake
    Lot
    • Size: 10,519 Square Feet
    • Dimensions: 60 x 175
    • Features: Cleared, City Lot, Level, Near Public Transit, Sidewalk
    • Residential vegetation: Mature Landscaping, Oak Trees, Trees/Landscaped
    Details
    • Additional structures: Shed(s)
    • Parcel number: 272229523603150
    • Zoning: R-1
    • Special conditions: None

    Construction

    Type & style
    • Home type: SingleFamily
    • Architectural style: Bungalow,Cottage,Florida,Other,Ranch
    • Property subtype: Single Family Residence
    Materials
    • Block, Stucco
    • Foundation: Slab
    • Roof: Shingle
    Condition
    • Completed
    • New construction: No
    • Year built: 1948
    Details
    • Builder model: Remodeled in 2023

    Utilities & green energy

    • Sewer: Public Sewer
    • Water: Public
    • Utilities for property: Cable Available, Electricity Connected, Public
    Green energy
    • Energy efficient items: Water Heater

    Community & HOA

    Community
    • Features: Park, Playground, Sidewalks
    • Pet fee: $0 monthly
    • Subdivision: LORNA DOONE PARK REP
    HOA
    • Has HOA: No
    Location
    • Region: Orlando

    Financial & listing details

    • Price per square foot: $271/sqft
    • Tax assessed value: $237,902
    • Annual tax amount: $1,840
    • Date on market: 8/26/2023
    • Cumulative days on market: 3 days
    • Listing terms: Cash,Conventional,FHA,VA Loan
    • Ownership: Fee Simple
    • Total actual rent: 0
    • Electric utility on property: Yes
    • Road surface type: Paved, Asphalt

    Price history

    DateEventPrice
    9/22/2023Sold$282,000+1.1%$271/sqft
    Source: Stellar MLS #O6136250 Report a problem
    8/30/2023Pending sale$279,000$268/sqft
    Source: Stellar MLS #O6136250 Report a problem
    8/30/2023Listing removed--
    Source: Stellar MLS #O6136250 Report a problem
    8/26/2023Listed for sale$279,000+179%$268/sqft
    Source: Stellar MLS #O6136250 Report a problem
    12/13/2022Sold$100,000$96/sqft
    Source: Public Record Report a problem

    Public tax history

    YearProperty taxesTax assessment
    2024$3,743 +77%$237,902 +117.9%
    2023$2,115 +14.9%$109,174 +23.3%
    2022$1,841 +11.2%$88,552 +10%
    2021$1,655 +10.5%$80,502 +10%
    2020$1,498 +1.4%$73,184 +5.9%
    2019$1,477 +6.5%$69,087 +10%
    2018$1,387 $62,806 +7.8%
    2017$1,387 +11.4%$58,282 +4.3%
    2016$1,245 +5%$55,872 +2.9%
    2015$1,186 +17.5%$54,304 +26.6%
    2014$1,009 +10.9%$42,896 +6.8%
    2013$910 +0.3%$40,171 +1%
    2012$908 -2.6%$39,765 -2.7%
    2011$932 +5.5%$40,852 +3.9%
    2010$884 $39,303 -16.8%
    2009-- $47,253 -30.2%
    2008$1,372 -2.9%$67,697 -8.1%
    2007$1,413 -11.6%$73,626 -5%
    2006$1,598 +10.6%$77,468 +15%
    2005$1,444 +7.9%$67,376 +5.8%
    2004$1,339 -2%$63,709 -1.8%
    2003$1,366 +4.6%$64,897 +4.8%
    2002$1,306 +3.8%$61,902 +6.9%
    2001$1,258 +24.4%$57,882 +29.6%
    2000$1,012 $44,675
    Find assessor info on the county website

    Neighborhood: Lorna Doone

    Nearby schools

    GreatSchools rating
    Schools provided by the listing agent
    • Elementary: Rock Lake Elem
    • Middle: Carver Middle
    • High: Jones High

    Source: Stellar MLS. This data may not be complete. We recommend contacting the local school district to confirm school assignments for this home.

    Get a cash offer in 3 minutes
    Find out how much your home could sell for in as little as 3 minutes with a no-obligation cash offer.
    Estimated market value
    $287,400
    Get a cash offer in 3 minutes
    Find out how much your home could sell for in as little as 3 minutes with a no-obligation cash offer.
    Estimated market value
    $287,400