Updated and modern 4 bedroom, 3 bath home in Covington Twp on breathtaking 5 acre lot. Oversized (40 x 24) pole barn heated garage with concrete floor and separate 200 amp electric. Open concept floor plan with gleaming oak hardwood floors and newly installed carpeting. Most areas on main level handicap accessible. Master bedroom with master bathroom walk in seated shower. Walk in closet laundry room with ample closet/storage space. Well water and septic. Apple trees, blueberry and wild strawberry bushes on the property. This home is 11 years young and freshly painted and updated.
Sold for $405,000
$405,000
44 Wilbur Way, Covington Township, PA 18444
4beds
1,882sqft
Residential, Single Family Residence
Built in 2014
5 Acres Lot
$452,200 Zestimate®
$215/sqft
$2,719 Estimated rent
Home value
$452,200
$380,000 - $538,000
$2,719/mo
Zestimate® history
Owner options
List your home for rent
$2,719/mo
Rent Zestimate®
Find your next renter with Zillow Rental Manager. Plus, with online applications, you can quickly screen prospective tenants – for free.
$2,719/mo
Rent Zestimate®
Refinance and save
$2,831/mo
Est. payment
Refinancing to a lower rate could help reduce your monthly payments and save thousands over the life of the loan.
$2,831/mo
Est. payment
Explore your selling options
Work with a Zillow partner agent
Leverage their expertise and Zillow's premium Showcase listings to get your home seen by more buyers.
Get startedList with your own agent
Get your home in front of millions of buyers by listing it on Zillow.
Learn how to do itSell it yourself
Take full control of how buyers see your home on Zillow by listing For Sale by Owner (FSBO).
List your homeWhat's special
Apple treesOpen concept floor planGleaming oak hardwood floorsWalk in closetNewly installed carpetingWalk in seated shower
Zillow last checked:
Listing updated:
Listed by:
Judy Cerra,
Berkshire Hathaway Home Services Preferred Properties
Bought with:
Casie Lynott, RS353851
Cobblestone Real Estate LLC
Source: GSBR as distributed by MLS GRID,MLS#: SC250346
Facts & features
Interior
Bedrooms & bathrooms
- Bedrooms: 4
- Bathrooms: 3
- Full bathrooms: 2
- 1/2 bathrooms: 1
Rooms
- Room types: Bathroom 1, Utility Room, Workshop, Loft, Living Room, Laundry, Kitchen, Dining Room, Bedroom 4, Bedroom 3, Bedroom 2, Bedroom 1, Bathroom 3, Bathroom 2
Bedroom 1
- Description: Master Main Level
- Area: 208 Square Feet
- Dimensions: 16 x 13
Bedroom 2
- Description: New W/W Carpeting
- Area: 288 Square Feet
- Dimensions: 18 x 16
Bedroom 3
- Description: New W/W Carpeting
- Area: 126 Square Feet
- Dimensions: 14 x 9
Bedroom 4
- Description: Lower Level Bedroom
- Area: 192 Square Feet
- Dimensions: 16 x 12
Bathroom 1
- Description: Master 3/4 Bathroom
- Area: 84 Square Feet
- Dimensions: 14 x 6
Bathroom 2
- Description: 1/2 Bath, Main Level
- Area: 35 Square Feet
- Dimensions: 7 x 5
Bathroom 3
- Description: Primary Full Bathroom
- Area: 72 Square Feet
- Dimensions: 9 x 8
Dining room
- Description: Oak Hardwood
- Area: 117 Square Feet
- Dimensions: 13 x 9
Kitchen
- Description: Modern With Island
- Area: 143 Square Feet
- Dimensions: 13 x 11
Laundry
- Description: Walk In Laundry, Main Level
- Area: 91 Square Feet
- Dimensions: 13 x 7
Living room
- Description: Oak Hw, Propane Fplace
- Area: 294 Square Feet
- Dimensions: 21 x 14
Loft
- Description: 2nd Level Loft/Office Area
- Area: 90 Square Feet
- Dimensions: 10 x 9
Utility room
- Description: Well/Water Heater Area
- Area: 36 Square Feet
- Dimensions: 6 x 6
Workshop
- Description: Lower Level Workshop Area
- Area: 360 Square Feet
- Dimensions: 20 x 18
Heating
- Baseboard, Propane, Fireplace(s), Electric
Cooling
- Ceiling Fan(s)
Appliances
- Included: Dishwasher, Refrigerator, Washer, Microwave, Electric Range, Dryer
- Laundry: Laundry Room, Main Level
Features
- Built-in Features, Vaulted Ceiling(s), Walk-In Closet(s), Open Floorplan, High Ceilings, Kitchen Island, In-Law Floorplan, Eat-in Kitchen, Cathedral Ceiling(s), Ceiling Fan(s)
- Flooring: Carpet, Hardwood
- Doors: Sliding Doors
- Windows: Double Pane Windows, Screens
- Basement: Daylight,Walk-Out Access,Partially Finished,Exterior Entry
- Attic: None
- Number of fireplaces: 1
- Fireplace features: Blower Fan, Propane
Interior area
- Total structure area: 1,882
- Total interior livable area: 1,882 sqft
- Finished area above ground: 1,690
- Finished area below ground: 192
Property
Parking
- Total spaces: 12
- Parking features: Additional Parking, Workshop in Garage, Tandem, RV Access/Parking, Shared Driveway, Driveway, Off Street, Inside Entrance, Heated Garage, Garage Faces Side, Garage Faces Front, Garage
- Garage spaces: 5
- Uncovered spaces: 7
Features
- Levels: Two
- Stories: 2
- Patio & porch: Covered, Front Porch, Deck
- Exterior features: Fire Pit, Private Yard, Garden
Lot
- Size: 5 Acres
- Dimensions: 245 x 221 x 418 x 402 x 573
- Features: Front Yard, Orchard(s), Not In Development
Details
- Additional structures: Garage(s), Workshop, Shed(s), RV/Boat Storage, Barn(s), Pergola
- Parcel number: 2190101000102
- Zoning: R1
Construction
Type & style
- Home type: SingleFamily
- Architectural style: Traditional
- Property subtype: Residential, Single Family Residence
Materials
- Vinyl Siding
- Foundation: Concrete Perimeter
- Roof: Composition
Condition
- Updated/Remodeled
- New construction: No
- Year built: 2014
- Major remodel year: 2013
Utilities & green energy
- Electric: 100 Amp Service, Circuit Breakers, 200+ Amp Service
- Sewer: Septic Tank
- Water: Well
- Utilities for property: Cable Available, Water Connected, Sewer Connected, Electricity Available
Community & HOA
Location
- Region: Covington Township
Financial & listing details
- Price per square foot: $215/sqft
- Tax assessed value: $27,500
- Annual tax amount: $6,406
- Date on market: 1/26/2025
- Cumulative days on market: 11 days
- Listing terms: Cash,USDA Loan,VA Loan,FHA,Conventional
- Exclusions: Freezer
- Electric utility on property: Yes
- Road surface type: Dirt, Gravel
Price history
| Date | Event | Price |
|---|---|---|
| 4/15/2025 | Sold | $405,000+2%$215/sqft |
Source:  GSBR as distributed by MLS GRID #SC250346 Report a problem GSBR as distributed by MLS GRID #SC250346 Report a problem | ||
| 2/6/2025 | Pending sale | $397,000$211/sqft |
Source: GSBR as distributed by MLS GRID #SC250346 Report a problem | ||
| 1/26/2025 | Listed for sale | $397,000$211/sqft |
Source: GSBR as distributed by MLS GRID #SC250346 Report a problem | ||
Public tax history
| Year | Property taxes | Tax assessment |
|---|---|---|
| 2025 | $7,424 +14% | $27,500 |
| 2024 | $6,510 +4.3% | $27,500 |
| 2023 | $6,244 +3.3% | $27,500 |
| 2022 | $6,042 +1.5% | $27,500 |
| 2021 | $5,950 +10.5% | $27,500 +3.8% |
| 2020 | $5,384 -2% | $26,500 -3.6% |
| 2018 | $5,496 +1313.6% | $27,500 |
| 2017 | $389 | $27,500 +816.7% |
| 2016 | -- | $3,000 |
| 2015 | -- | $3,000 |
| 2014 | -- | $3,000 |
| 2013 | -- | $3,000 |
| 2012 | -- | $3,000 |
| 2011 | -- | $3,000 |
| 2010 | -- | $3,000 |
| 2009 | -- | $3,000 |
| 2008 | -- | $3,000 |
| 2007 | -- | $3,000 |
| 2006 | -- | $3,000 |
| 2005 | -- | $3,000 |
| 2004 | -- | $3,000 |
| 2003 | -- | $3,000 |
| 2002 | -- | $3,000 |
| 2000 | -- | $3,000 |
Find assessor info on the county website
Neighborhood: 18444
Nearby homes
- $484,200-- bd-- ba-- sqft73 Old School House Rd, Covington, PA 18444Off Market
- $8,368-- bd-- ba-- sqftOld School House Rd Pcl A, Moscow, PA 18444Off Market
- $434,5004 bd3 ba2.7k sqft49 Old School House Rd, Covington Township, PA 18444Off Market
- $87,0004.09 acres99 Old School House Rd, Covington Township, PA 18444Sold
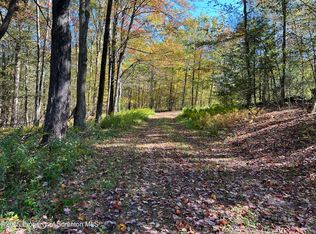
- $87,000-- bd-- ba-- sqft99 School House Rd, Covington Township, PA 18444Sold
- $512,3005 bd3 ba3.2k sqft33 Old School House Rd, Covington Township, PA 18444Off Market
- $347,400-- bd-- ba-- sqft28 Felins Ln, Covington Township, PA 18444Off Market
- $41,650-- bd-- ba-- sqftClifton Rd, Moscow, PA 18444Off Market
Nearby schools
GreatSchools rating
- 5/10North Pocono Intmd SchoolGrades: 4-5Distance: 3.3 mi
- 7/10North Pocono Middle SchoolGrades: 6-8Distance: 3.3 mi
- 7/10North Pocono High SchoolGrades: 9-12Distance: 3.3 mi


Get pre-qualified for a loan
At Zillow Home Loans, we can pre-qualify you in as little as 5 minutes with no impact to your credit score.An equal housing lender. NMLS #10287.
- Pennsylvania
- Lackawanna County
- Moscow
- 18444
- 44 Wilbur Way
