Welcome to 44 Wild Goose Way - a beautifully custom-built house in an established neighborhood. The expanded Cape sits nicely on the lot while the backyard offers privacy and gently slopes down to the edge of Scudder Bay. An inviting first floor layout with expansive deck comfortably accommodates large gatherings, while the beautiful fireplaced living room and cozy den offer quiet relaxing spaces. The first floor spacious primary bedroom has another fireplace, walk-in closet and an ensuite bathroom. Two half baths, laundry, mudroom, and a gracious foyer complete the first floor. Two large bedrooms, with walk-in closets and additional storage, connected by a shared bathroom, are located on the second floor. The full basement has a two car garage, high ceilings and ample natural lighting from the windows and sliding glass doors - perfect for finishing a bright and comfortable additional living space. There are currently peeks of the water, which could be greatly enhanced with vista pruning. Bonuses: newer furnace (approx 4 yrs old), new A/C compressor (2025), reverse osmosis drinking water system, alarm system, irrigation system, passing Title V septic system.
For sale
$1,395,000
44 Wild Goose Way, Centerville, MA 02632
3beds
2,738sqft
Single Family Residence
Built in 1996
1.13 Acres Lot
$1,339,700 Zestimate®
$509/sqft
$-- HOA
What's special
Irrigation systemInviting first floor layoutTwo half bathsBackyard offers privacyGracious foyerAdditional storage
- 13 days
- 983
- 47
Likely to sell faster than
Zillow last checked:
Listing updated:
Listed by:
Beth Talerman 774-238-6002,
Murphy Real Estate
Source: CCIMLS,MLS#: 22604757
Facts & features
Interior
Bedrooms & bathrooms
- Bedrooms: 3
- Bathrooms: 4
- Full bathrooms: 2
- 1/2 bathrooms: 2
Heating
- Natural Gas
Cooling
- Central Air
Appliances
- Included: Dishwasher, Microwave, Gas Range, Refrigerator, Washer, Natural Gas, Water Heater
- Laundry: Gas Dryer Hookup, Washer Hookup
Features
- Attic Storage, Linen Closet, Walk-In Closet(s)
- Flooring: Hardwood, Tile, Carpet
- Basement: Full
- Number of fireplaces: 2
Interior area
- Total structure area: 2,738
- Total interior livable area: 2,738 sqft
Property
Parking
- Total spaces: 2
- Parking features: Garage Door Opener, Driveway, Paved
- Attached garage spaces: 2
- Has uncovered spaces: Yes
Features
- Stories: 2
- Patio & porch: Deck
- Exterior features: Outdoor Shower, Garden, Underground Sprinkler System
- On waterfront: Yes
- Waterfront features: Waterview, Waterfront, Bay/Harbor
- Body of water: Scudder Bay,Salt
Lot
- Size: 1.13 Acres
- Features: Marsh, Wooded, Views
Details
- Parcel number: CENT M:0167 B:0053 L:0000
- Special conditions: None
Construction
Type & style
- Home type: SingleFamily
- Property subtype: Single Family Residence
Materials
- Clapboard, Shingle Siding
- Roof: Asphalt,Pitched
Condition
- Year built: 1996
Utilities & green energy
- Water: Public
Community & HOA
Community
- Subdivision: Scudder Bay Bluff
HOA
- Has HOA: No
Location
- Region: Centerville
Financial & listing details
- Price per square foot: $509/sqft
- Tax assessed value: $1,343,100
- Annual tax amount: $8,729
- Date on market: 9/19/2026
- Cumulative days on market: 13 days
Estimated market value
$1,339,700
$1.27M - $1.41M
$4,877/mo
Price history
| Date | Event | Price |
|---|---|---|
| 9/19/2026 | Listed for sale | $1,395,000+241.1%$509/sqft |
Source:  CCIMLS #22604757 Report a problem CCIMLS #22604757 Report a problem | ||
| 3/12/1999 | Sold | $409,000+445.3%$149/sqft |
Source: Public Record Report a problem | ||
| 2/8/1993 | Sold | $75,000$27/sqft |
Source: Public Record Report a problem | ||
Public tax history
| Year | Property taxes | Tax assessment |
|---|---|---|
| 2025 | $11,560 +21.5% | $1,428,900 +17.3% |
| 2024 | $9,513 -7.2% | $1,218,100 -0.9% |
| 2023 | $10,249 +22.7% | $1,228,900 +41.8% |
| 2022 | $8,353 -2.3% | $866,500 +6.3% |
| 2021 | $8,547 -3.9% | $814,800 +0.4% |
| 2020 | $8,894 +7% | $811,500 +10.1% |
| 2019 | $8,316 +0.4% | $737,200 -0.2% |
| 2018 | $8,285 +6.7% | $738,400 +2.3% |
| 2017 | $7,765 +0% | $721,700 +1.3% |
| 2016 | $7,762 +4.5% | $712,100 +4% |
| 2015 | $7,428 +2% | $684,600 0% |
| 2014 | $7,279 +3.8% | $684,800 0% |
| 2013 | $7,013 +2.5% | $684,900 -1.4% |
| 2012 | $6,842 +4.2% | $694,600 -0.8% |
| 2011 | $6,565 +4% | $699,900 +0.1% |
| 2010 | $6,315 +15.9% | $699,300 +2.4% |
| 2009 | $5,450 -3.4% | $683,000 -7.8% |
| 2008 | $5,640 +12.3% | $741,100 -6.7% |
| 2007 | $5,021 +6% | $794,400 +5.9% |
| 2006 | $4,735 +9.6% | $750,400 +5.1% |
| 2005 | $4,320 -3.2% | $714,100 +79.6% |
| 2004 | $4,461 | $397,600 |
| 2003 | $4,461 +24.7% | $397,600 -0.1% |
| 2001 | $3,576 -11.4% | $397,800 +26.2% |
| 2000 | $4,036 | $315,300 |
Find assessor info on the county website
Monthly payment
Est. payment
Payment breakdown
Explore the cost of this home by adjusting the details. Changes won't be saved.Climate risks
Neighborhood: Centerville
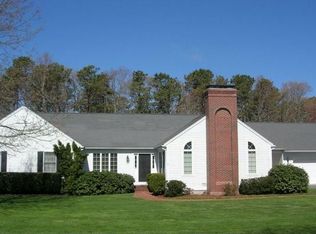
- $1,382,8003 bd3 ba2.1k sqft56 Wild Goose Way, Centerville, MA 02632Off Market
- $1,128,5003 bd2 ba2.5k sqft47 Wild Goose Way, Centerville, MA 02632Off Market
- $757,800-- bd-- ba-- sqft1007 Bumps River Rd, Centerville, MA 02632Off Market
- $1,220,3004 bd2 ba2.5k sqft59 Wild Goose Way, Centerville, MA 02632Off Market
Similar homes
- $1,199,0003 bd4 ba2k sqft94 Liam Lane, Centerville, MA 02632New Construction
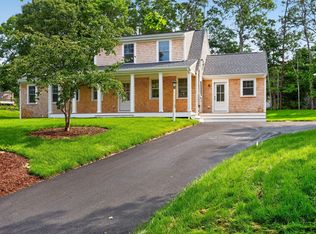
 MLS ID #22603696, Tom P Foley, The Foley Company. CCIMLS
 - $1,350,0003 bd4 ba2.9k sqft15 Long Pond Circle, Centerville, MA 02632For Sale
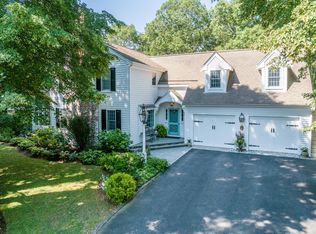 MLS ID #22604228, Chuck Tuttle, William Raveis Real Estate & Home Services. CCIMLS
 - $1,485,0003 bd3 ba1.8k sqft23-27 Swift Ave, Osterville, MA 02655For Sale
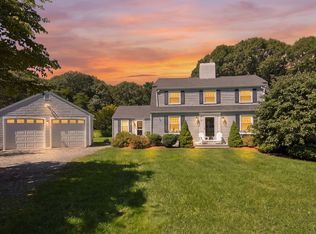 MLS ID #73571845, Livia Freitas Monteforte, Compass. MLS PIN
 - $1,250,0003 bd4 ba3.4k sqft1155 Santuit-Newtown Road, Cotuit, MA 02635For Sale
 MLS ID #22604802, The Team of Cape Cod, Seaport Village Realty. CCIMLS
 - $1,400,0004 bd3 ba3.2k sqft15 Tobisset Street, Mashpee, MA 02649For SaleMLS ID #22604913, Kelly Lewis, Kelly Lewis Realty. CCIMLS
- $1,350,0003 bd2 ba1.6k sqft15 & 7 Scottsdale Road, Centerville, MA 02632For SaleMLS ID #22603260, Marina Davalos, Sotheby's International Realty. CCIMLS
- $1,195,0003 bd3 ba1.9k sqft20 Wedgewood Drive, Centerville, MA 02632For SaleMLS ID #22604200, The Norton Team, Kinlin Grover Compass. CCIMLS
- $1,350,0003 bd3 ba4k sqft32 Reid Lane, Marstons Mills, MA 02648For SaleMLS ID #22604477, Richard J Lonstein, Berkshire Hathaway HomeServices Robert Paul Properties. CCIMLS
- $1,485,0003 bd3 ba1.8k sqft23 & 27 Swift Avenue, Osterville, MA 02655For SaleMLS ID #22604426, Livia A Freitas Monteforte, Compass Massachusetts, LLC. CCIMLS
- $959,0003 bd3 ba2k sqft31 Jasons Lane, Osterville, MA 02655For SaleMLS ID #22604988, Lauren T Scioletti, Sotheby's International Realty. CCIMLS
- $1,150,0003 bd2 ba2.4k sqft15 Iyanough Road, Hyannis, MA 02601For SaleMLS ID #22604927, Laura Lowe, Laura Lowe Realty Group Inc. CCIMLS
- $739,0003 bd3 ba2.1k sqft99 Old Post Road, Centerville, MA 02632For SaleMLS ID #22604872, Catie Item, William Raveis Real Estate & Home Services. CCIMLS
- $725,0003 bd2 ba1.9k sqft348 Prince Hinckley Road, Centerville, MA 02632For SaleMLS ID #22604814, Jennifer A McCartin, Sotheby's International Realty. CCIMLS
- $849,0004 bd3 ba2.9k sqft536 Skunknet Road, Centerville, MA 02632For SaleMLS ID #22603542, Shane T Hoctor, Copper Cod Real Estate. CCIMLS
- $1,395,0005 bd2 ba2.4k sqft1331 Main Street, Cotuit, MA 02635For SaleMLS ID #22601711, James E Murphy, Jr, Murphy Real Estate. CCIMLS
- $919,0003 bd2 ba2.7k sqft70 Acre Hill Road, Barnstable, MA 02630For SaleMLS ID #22604997, Mark J Philie, Kinlin Grover Compass. CCIMLS
- $1,595,0003 bd3 ba2k sqft162 Main Street, Osterville, MA 02655For SaleMLS ID #22601704, Kim A Gazal Santos, Property Cape Cod. CCIMLS
- $1,099,0003 bd4 ba2.6k sqft35 Bursley Path, West Barnstable, MA 02668For SaleMLS ID #22604892, Team Dave & Amy, Berkshire Hathaway HomeServices Robert Paul Properties. CCIMLS
