Skip main navigation
Closed
  • $650,000

    44 Wild Rose Ln, Brevard, NC 28712

    3beds
    2,484sqft
    Single Family Residence
    Built in 1992
    2.87 Acres Lot
    $721,900 Zestimate®
    $262/sqft
    $2,563 Estimated rent

    Home value

    $721,900

    $686,000 - $765,000

    $2,563/mo

    Zestimate® history
    Loading
    Loading...

    Owner options

    List your home for rent

    $2,563/mo

    Rent Zestimate®

    Find your next renter with Zillow Rental Manager. Plus, with online applications, you can quickly screen prospective tenants – for free.

    Learn more

    $2,563/mo

    Rent Zestimate®

    Refinance and save

    $4,070/mo

    Est. payment

    Refinancing to a lower rate could help reduce your monthly payments and save thousands over the life of the loan.

    See today's rates

    $4,070/mo

    Est. payment

    Explore your selling options

    Work with a Zillow partner agent

    Leverage their expertise and Zillow's premium Showcase listings to get your home seen by more buyers.

    Get started

    List with your own agent

    Get your home in front of millions of buyers by listing it on Zillow.

    Learn how to do it

    Sell it yourself

    Take full control of how buyers see your home on Zillow by listing For Sale by Owner (FSBO).

    List your home

    What's special

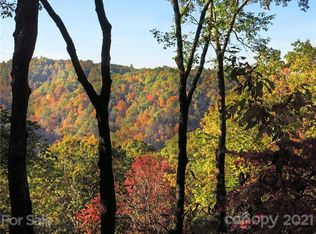
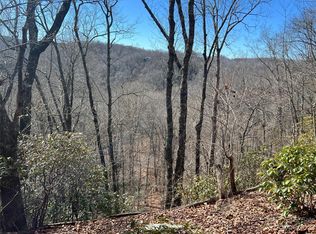
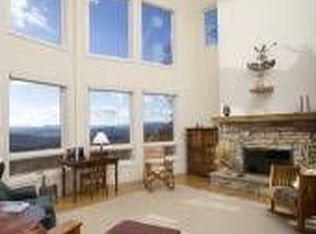
    Welcome to 44 Wild Rose Lane. This home is set in an idyllic location offering privacy & tranquility within a small friendly neighborhood just 15 minutes to downtown Brevard. Combined with year round mountain views from great room, dining room, office, screened porch and open decks, you'll enjoy the beauty of the mountains in all seasons. This home is filled with natural light and features a gas fireplace in the great room as well as the Primary bedroom. The spacious great room also has a vaulted ceiling. The kitchen has updated stainless steel appliances and abundant storage and the laundry/mudroom is just off the kitchen. Guest room suite on lower level, 3rd bedroom, abundant unfinished basement storage, generator and newer roof with transferable warranty make this one you can't afford to miss! Schedule an appointment today. Please DO NOT enter the driveway without an appointment.

    Zillow last checked:

    Listing updated:

    Listed by:

    Nancy Witek nancy.witek@allentate.com,

    Howard Hanna Beverly-Hanks Fletcher

    Bought with:

    Mary Elizabeth Ramsaur

    RE/MAX Land of the Waterfalls

    Source: Canopy MLS as distributed by MLS GRID,MLS#: 4141954MLS Logo

    Facts & features

    Interior

    Bedrooms & bathrooms
    • Bedrooms: 3
    • Bathrooms: 3
    • Full bathrooms: 2
    • 1/2 bathrooms: 1
    • Main level bedrooms: 1
    Primary bedroom
    • Features: Walk-In Closet(s)
    • Level: Main
    Bedroom s
    • Features: Walk-In Closet(s)
    • Level: Basement
    Bathroom full
    • Level: Basement
    Bathroom half
    • Level: Main
    Dining room
    • Level: Main
    Kitchen
    • Level: Main
    Laundry
    • Level: Main
    Living room
    • Level: Main
    Office
    • Level: Basement
    Heating
    • Forced Air, Heat Pump
    Cooling
    • Ceiling Fan(s), Central Air, Heat Pump
    Appliances
    • Included: Dishwasher, Down Draft, Dryer, Electric Oven, Electric Range, Microwave, Refrigerator, Washer/Dryer
    • Laundry: Mud Room, Laundry Room, Main Level
    Features
    • Kitchen Island, Open Floorplan, Pantry, Walk-In Closet(s)
    • Flooring: Carpet, Tile, Wood
    • Doors: Insulated Door(s), Screen Door(s), Sliding Doors
    • Windows: Insulated Windows
    • Basement: Daylight,Interior Entry,Partially Finished,Storage Space,Walk-Out Access
    • Fireplace features: Great Room, Primary Bedroom
    Interior area
    • Total structure area: 1,669
    • Total interior livable area: 2,484 sqft
    • Finished area above ground: 1,669
    • Finished area below ground: 815

    Property

    Parking
    • Total spaces: 4
    • Parking features: Attached Garage, Garage on Main Level
    • Attached garage spaces: 2
    • Uncovered spaces: 2
    Features
    • Levels: One
    • Stories: 1
    • Patio & porch: Covered, Deck, Front Porch, Rear Porch, Screened, Side Porch
    • Has view: Yes
    • View description: Long Range, Year Round
    Lot
    • Size: 2.87 Acres
    • Features: Private, Views, Wooded
    Details
    • Parcel number: 8583669514000
    • Zoning: RES
    • Special conditions: Standard

    Construction

    Type & style
    • Home type: SingleFamily
    • Architectural style: Traditional
    • Property subtype: Single Family Residence
    Materials
    • Wood
    Condition
    • New construction: No
    • Year built: 1992

    Utilities & green energy

    • Sewer: Septic Installed
    • Water: Well
    • Utilities for property: Cable Available

    Community & HOA

    Community
    • Features: None
    • Subdivision: Whiskey Creek
    HOA
    • Has HOA: Yes
    • HOA fee: $350 annually
    Location
    • Region: Brevard

    Financial & listing details

    • Price per square foot: $262/sqft
    • Tax assessed value: $358,350
    • Annual tax amount: $2,359
    • Date on market: 5/20/2024
    • Cumulative days on market: 24 days
    • Listing terms: Cash,Conventional
    • Exclusions: Dining room chandelier
    • Road surface type: Gravel

    Price history

    DateEventPrice
    7/31/2024Sold$650,000-2.3%$262/sqft
    Source: Canopy MLS as distributed by MLS GRID #4141954 Report a problem
    6/13/2024Pending sale$665,000$268/sqft
    Source: Canopy MLS as distributed by MLS GRID #4141954 Report a problem
    5/20/2024Listed for sale$665,000+111.1%$268/sqft
    Source: Canopy MLS as distributed by MLS GRID #4141954 Report a problem
    4/27/2006Sold$315,000$127/sqft
    Source: Public Record Report a problem

    Public tax history

    YearProperty taxesTax assessment
    2024$2,359 $358,350
    2023$2,359 $358,350
    2022$2,359 +0.8%$358,350
    2021$2,341 +3.6%$358,350 +10.4%
    2020$2,260 +0.7%$324,730
    2019$2,244 +16.3%$324,730
    2018$1,930 $324,730
    2017-- $324,730
    2016-- $324,730 +3.2%
    2015$1,404 $314,790
    2014$1,404 $314,790
    2013-- $314,790
    2012-- $314,790
    2011-- $314,790
    2010-- $314,790
    Find assessor info on the county website

    Neighborhood: 28712

    Nearby schools

    GreatSchools rating
    Schools provided by the listing agent
    • Elementary: Brevard
    • Middle: Brevard
    • High: Brevard

    Source: Canopy MLS as distributed by MLS GRID. This data may not be complete. We recommend contacting the local school district to confirm school assignments for this home.

    Get pre-qualified for a loan
    At Zillow Home Loans, we can pre-qualify you in as little as 5 minutes with no impact to your credit score.

    An equal housing lender. NMLS #10287.

    Sell for more on Zillow
    Get a Zillow Showcase℠ listing at no additional cost and you could sell for .
    $721,900
    2% more
    +$14,438
    With Zillow Showcase(estimated)
    $736,338