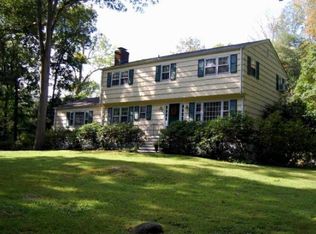
This exceptional home & property will undoubtedly captivate you! Nestled at the end of a cul-de-sac, on one of Weston's most coveted & centrally located streets - the location is a treasure & this property stands at the very heart of it all - a quick walk to Weston's renowned schools, town center and just minutes to Westport amenities. A 4 bedroom home that has been recently renovated, it's just what you have been searching for! Light filled, gracious rooms, a gorgeous kitchen boasting high-end Wolf, Sub Zero, Bosch appliances, complimented by an island, w/seating + an eating nook. The living room is spacious & flows nicely into the formal dining room w/ 2 built in wine refrigerators w/sliders to a stone patio .The family room, that we all need and desire, is right off the kitchen.. it's open & bright w/ a fireplace, built ins & walls of glass doors & windows leading out to the deck overlooking the private backyard, the stone patio, pool area w/ the sports court just below - a seamless flow for entertaining! A main level office offers solitude to work from home or a quiet place to escape! All 4 bedrooms are on the upper level w/a gracious sized primary suite + sitting area w/a stunning bath! Need some additional space? The finished lower level is a huge plus offering a 2nd family room, rec/gym area,mudroom w/ access to the garage.The setting of this home & property is exquisite and it's the perfect package -a truly special,ready to move in home in an outstanding location!
Sold for $1,600,000
$1,600,000
44 Wildwood Lane, Weston, CT 06883
4beds
4,037sqft
Single Family Residence
Built in 1968
2 Acres Lot
$1,715,900 Zestimate®
$396/sqft
$7,711 Estimated rent
Home value
$1,715,900
$1.53M - $1.92M
$7,711/mo
Zestimate® history
Owner options
List your home for rent
$7,711/mo
Rent Zestimate®
Find your next renter with Zillow Rental Manager. Plus, with online applications, you can quickly screen prospective tenants – for free.
$7,711/mo
Rent Zestimate®
Refinance and save
$9,018/mo
Est. payment
Refinancing to a lower rate could help reduce your monthly payments and save thousands over the life of the loan.
$9,018/mo
Est. payment
Explore your selling options
Work with a Zillow partner agent
Leverage their expertise and Zillow's premium Showcase listings to get your home seen by more buyers.
Get startedList with your own agent
Get your home in front of millions of buyers by listing it on Zillow.
Learn how to do itSell it yourself
Take full control of how buyers see your home on Zillow by listing For Sale by Owner (FSBO).
List your homeWhat's special
Zillow last checked:
Listing updated:
Listed by:
Sandra Calise 203-644-4833,
Settlers & Traders 203-226-0000
Bought with:
Christina McVaney, RES.0793866
Higgins Group Bedford Square
Co-Buyer Agent: Ellen McNees
Higgins Group Real Estate
Source: Smart MLS,MLS#: 24075838
Facts & features
Interior
Bedrooms & bathrooms
- Bedrooms: 4
- Bathrooms: 4
- Full bathrooms: 2
- 1/2 bathrooms: 2
Primary bedroom
- Features: Full Bath, Hardwood Floor
- Level: Upper
Bedroom
- Features: Hardwood Floor
- Level: Upper
Bedroom
- Features: Hardwood Floor
- Level: Upper
Bedroom
- Features: Hardwood Floor
- Level: Upper
Primary bathroom
- Features: Remodeled
- Level: Upper
Bathroom
- Level: Main
Bathroom
- Features: Remodeled
- Level: Main
Bathroom
- Level: Upper
Dining room
- Features: Built-in Features, Patio/Terrace, Sliders, Hardwood Floor
- Level: Main
Family room
- Features: Built-in Features, Fireplace, Sliders, Hardwood Floor
- Level: Main
Kitchen
- Features: Remodeled, Breakfast Bar, Breakfast Nook, Built-in Features, Hardwood Floor
- Level: Main
Living room
- Features: Hardwood Floor
- Level: Main
Office
- Features: Hardwood Floor
- Level: Main
Rec play room
- Level: Lower
Heating
- Hot Water, Oil
Cooling
- Central Air, Ductless, Wall Unit(s)
Appliances
- Included: Gas Cooktop, Oven, Refrigerator, Dishwasher, Washer, Dryer, Water Heater
- Laundry: Lower Level
Features
- Basement: Full,Storage Space,Garage Access,Partially Finished
- Attic: Pull Down Stairs
- Number of fireplaces: 1
Interior area
- Total structure area: 4,037
- Total interior livable area: 4,037 sqft
- Finished area above ground: 3,153
- Finished area below ground: 884
Property
Parking
- Total spaces: 2
- Parking features: Attached
- Attached garage spaces: 2
Features
- Patio & porch: Deck, Patio
- Exterior features: Rain Gutters
- Has private pool: Yes
- Pool features: Fenced, Vinyl, Salt Water, In Ground
Lot
- Size: 2 Acres
- Features: Level, Sloped, Cul-De-Sac, Cleared
Details
- Additional structures: Shed(s)
- Parcel number: 405360
- Zoning: R
- Other equipment: Generator
Construction
Type & style
- Home type: SingleFamily
- Architectural style: Colonial
- Property subtype: Single Family Residence
Materials
- Clapboard
- Foundation: Concrete Perimeter
- Roof: Asphalt
Condition
- New construction: No
- Year built: 1968
Utilities & green energy
- Sewer: Septic Tank
- Water: Well
Community & HOA
Community
- Features: Basketball Court, Library, Playground, Pool, Public Rec Facilities, Tennis Court(s)
- Subdivision: Lower Weston
HOA
- Has HOA: No
Location
- Region: Weston
Financial & listing details
- Price per square foot: $396/sqft
- Tax assessed value: $898,730
- Annual tax amount: $21,093
- Date on market: 2/21/2025
Price history
| Date | Event | Price |
|---|---|---|
| 6/23/2025 | Sold | $1,600,000-3%$396/sqft |
Source:  Smart MLS #24075838 Report a problem Smart MLS #24075838 Report a problem | ||
| 5/15/2025 | Pending sale | $1,650,000$409/sqft |
Source: Smart MLS #24075838 Report a problem | ||
| 2/28/2025 | Listed for sale | $1,650,000$409/sqft |
Source: Smart MLS #24075838 Report a problem | ||
| 8/29/2024 | Listing removed | $1,650,000$409/sqft |
Source: Smart MLS #24024021 Report a problem | ||
| 6/13/2024 | Listed for sale | $1,650,000+141.9%$409/sqft |
Source: Smart MLS #24024021 Report a problem | ||
| 6/30/2000 | Sold | $682,000+80.4%$169/sqft |
Source: Smart MLS #98063092 Report a problem | ||
| 5/31/1990 | Sold | $378,000$94/sqft |
Source: Public Record Report a problem | ||
Public tax history
| Year | Property taxes | Tax assessment |
|---|---|---|
| 2025 | $21,480 +36.5% | $898,730 +34.1% |
| 2024 | $15,734 +4.7% | $670,390 +47.4% |
| 2023 | $15,031 +0.3% | $454,670 |
| 2022 | $14,990 +0.1% | $454,670 |
| 2021 | $14,968 +1.7% | $454,670 |
| 2020 | $14,718 | $454,670 |
| 2019 | $14,718 -0.1% | $454,670 -9.3% |
| 2018 | $14,736 +1.7% | $501,400 |
| 2017 | $14,495 +1.2% | $501,400 |
| 2016 | $14,320 -0.4% | $501,400 |
| 2015 | $14,375 +1.5% | $501,400 |
| 2014 | $14,160 +5.3% | $501,400 -11% |
| 2013 | $13,452 +12.2% | $563,100 +12.8% |
| 2012 | $11,991 +0.3% | $499,200 |
| 2011 | $11,951 +2.9% | $499,200 +2.5% |
| 2010 | $11,617 +1.1% | $486,900 |
| 2009 | $11,496 +6.5% | $486,900 +8.5% |
| 2008 | $10,791 +2.8% | $448,700 |
| 2007 | $10,495 +2.8% | $448,700 |
| 2006 | $10,208 +3.2% | $448,700 |
| 2005 | $9,894 +8.9% | $448,700 |
| 2004 | $9,086 +5.5% | $448,700 +30.3% |
| 2003 | $8,612 +11.5% | $344,470 |
| 2001 | $7,723 +5.6% | $344,470 0% |
| 2000 | $7,314 +21.8% | $344,500 +38% |
| 1997 | $6,006 | $249,720 |
Find assessor info on the county website
Neighborhood: 06883
Nearby homes
- $926,4003 bd2 ba2.2k sqft48 Wildwood Ln, Weston, CT 06883Off Market
- $1,168,3003 bd4 ba2.2k sqft40 Wildwood Ln, Weston, CT 06883Off Market
- $1,215,4004 bd2 ba2.7k sqft85 Old Hyde Rd, Weston, CT 06883Off Market
- $2,813,2006 bd9 ba7.4k sqft83 Old Hyde Rd, Weston, CT 06883Off Market
- $1,878,5004 bd6 ba5.1k sqft40 Salem Rd, Weston, CT 06883Off Market
- $899,0003 bd3 ba2k sqft36 Salem Rd, Weston, CT 06883Off Market
- $2,450,0004 bd7 ba5.1k sqft91 Old Hyde Rd, Weston, CT 06883Off Market
- $1,531,7004 bd4 ba4.8k sqft42 Salem Rd, Weston, CT 06883Off Market
Nearby schools
GreatSchools rating
- 10/10Weston Intermediate SchoolGrades: 3-5Distance: 0.6 mi
- 9/10Weston Middle SchoolGrades: 6-8Distance: 0.3 mi
- 10/10Weston High SchoolGrades: 9-12Distance: 0.4 mi
Schools provided by the listing agent
- Elementary: Hurlbutt
- Middle: Weston
- High: Weston
Source: Smart MLS. This data may not be complete. We recommend contacting the local school district to confirm school assignments for this home.


Get pre-qualified for a loan
At Zillow Home Loans, we can pre-qualify you in as little as 5 minutes with no impact to your credit score.An equal housing lender. NMLS #10287.
Sell for more on Zillow
Get a Zillow Showcase℠ listing at no additional cost and you could sell for .
$1,715,900
2% more
+$34,318
With Zillow Showcase(estimated)
$1,750,218
- Connecticut
- Fairfield County
- Weston
- 06883
- 44 Wildwood Lane
Nearby cities
Nearby zip codes
Other Weston Topics
