Skip main navigation
Sold for $315,000
  • $315,000

    44 Wilkins Street, Hamden, CT 06517

    2beds
    1,040sqft
    Single Family Residence
    Built in 1961
    6,969.6 Square Feet Lot
    $354,800 Zestimate®
    $303/sqft
    $2,251 Estimated rent

    Home value

    $354,800

    $337,000 - $373,000

    $2,251/mo

    Zestimate® history
    Loading
    Loading...

    Owner options

    List your home for rent

    $2,251/mo

    Rent Zestimate®

    Find your next renter with Zillow Rental Manager. Plus, with online applications, you can quickly screen prospective tenants – for free.

    Learn more

    $2,251/mo

    Rent Zestimate®

    Refinance and save

    $2,247/mo

    Est. payment

    Refinancing to a lower rate could help reduce your monthly payments and save thousands over the life of the loan.

    See today's rates

    $2,247/mo

    Est. payment

    Explore your selling options

    Work with a Zillow partner agent

    Leverage their expertise and Zillow's premium Showcase listings to get your home seen by more buyers.

    Get started

    List with your own agent

    Get your home in front of millions of buyers by listing it on Zillow.

    Learn how to do it

    Sell it yourself

    Take full control of how buyers see your home on Zillow by listing For Sale by Owner (FSBO).

    List your home

    What's special

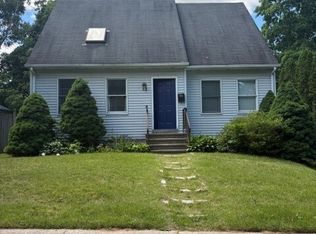
    Come see this absolutely adorable Ranch in most desirable neighborhood off Blake Road. This move-in ready home sits proudly along with other charming older homes on a quiet tree lined street just blocks top bus line. Spacious living room with fireplace, dining room, updated kitchen with newer cabinets & stainless steel appliances leading out to a large screened in porch, primary bedroom, secondary bedroom and full tiled bath. The unfinished basement offers fantastic storage space and great potential to create additional living space. One car under garage. Wonderful flat back yard with gardens. Close to Hamden Hall, a short 10 minute drive to Downtown New Haven, Yale University, Yale Medical School, Albertus Magnus College, East Rock Park and so much more. This home checks off a lot of the boxes so don't delay or you will lose out on this wonderful opportunity.

    Zillow last checked:

    Listing updated:

    Listed by:

    Joseph L. Giordano 203-623-2315,

    RE/MAX Alliance 203-488-1641

    Bought with:

    Dean Lockery, REB.0794051

    GRL & Realtors, LLC

    Source: Smart MLS,MLS#: 24023385MLS Logo

    Facts & features

    Interior

    Bedrooms & bathrooms
    • Bedrooms: 2
    • Bathrooms: 1
    • Full bathrooms: 1
    Primary bedroom
    • Features: Hardwood Floor
    • Level: Main
    • Area: 182 Square Feet
    • Dimensions: 13 x 14
    Bedroom
    • Features: Hardwood Floor
    • Level: Main
    • Area: 100 Square Feet
    • Dimensions: 10 x 10
    Dining room
    • Features: Hardwood Floor
    • Level: Main
    • Area: 143 Square Feet
    • Dimensions: 11 x 13
    Kitchen
    • Level: Main
    • Area: 143 Square Feet
    • Dimensions: 11 x 13
    Living room
    • Features: Fireplace, Hardwood Floor
    • Level: Main
    • Area: 247 Square Feet
    • Dimensions: 13 x 19
    Heating
    • Hot Water, Natural Gas
    Cooling
    • Window Unit(s)
    Appliances
    • Included: Electric Cooktop, Oven, Microwave, Refrigerator, Dishwasher, Washer, Dryer, Water Heater
    • Laundry: Lower Level
    Features
    • Basement: Full
    • Attic: Storage,Access Via Hatch
    • Number of fireplaces: 1
    Interior area
    • Total structure area: 1,040
    • Total interior livable area: 1,040 sqft
    • Finished area above ground: 1,040

    Property

    Parking
    • Total spaces: 1
    • Parking features: Attached, Garage Door Opener
    • Attached garage spaces: 1
    Features
    • Patio & porch: Screened, Porch
    • Exterior features: Sidewalk, Garden
    Lot
    • Size: 6,969 sqft
    • Features: Few Trees, Level
    Details
    • Parcel number: 1129987
    • Zoning: R5

    Construction

    Type & style
    • Home type: SingleFamily
    • Architectural style: Ranch
    • Property subtype: Single Family Residence
    Materials
    • Shingle Siding
    • Foundation: Block, Brick/Mortar
    • Roof: Asphalt
    Condition
    • New construction: No
    • Year built: 1961

    Utilities & green energy

    • Sewer: Public Sewer
    • Water: Public
    • Utilities for property: Cable Available
    Green energy
    • Energy efficient items: Thermostat

    Community & neighborhood

    Community
    • Community features: Golf, Health Club, Library, Medical Facilities, Park, Public Rec Facilities, Shopping/Mall, Near Public Transport
    Location
    • Region: Hamden
    • Subdivision: Whitneyville

    Price history

    DateEventPrice
    8/19/2024Sold$315,000+6.8%$303/sqft
    Source: Smart MLS #24023385 Report a problem
    6/12/2024Pending sale$295,000$284/sqft
    Source: Smart MLS #24023385 Report a problem
    6/8/2024Listed for sale$295,000+68.6%$284/sqft
    Source: Smart MLS #24023385 Report a problem
    5/31/2019Sold$175,000+6.1%$168/sqft
    Source: Smart MLS #170184585 Report a problem
    4/22/2019Pending sale$164,900$159/sqft
    Source: Coldwell Banker Residential Brokerage - Cheshire Office #170184585 Report a problem
    4/17/2019Listed for sale$164,900+3.1%$159/sqft
    Source: Coldwell Banker Residential Brokerage - Cheshire Office #170184585 Report a problem
    12/5/2017Sold$160,000-6.4%$154/sqft
    Source: Public Record Report a problem
    6/30/2014Sold$171,000-4.5%$164/sqft
    Source: Smart MLS #N347476 Report a problem
    5/15/2014Pending sale$179,000$172/sqft
    Source: GRL & Realtors, LLP #N347476 Report a problem
    4/3/2014Listed for sale$179,000-23.8%$172/sqft
    Source: GRL & Realtors, LLP #N347476 Report a problem
    9/22/2005Sold$235,000$226/sqft
    Source: Public Record Report a problem

    Public tax history

    YearProperty taxesTax assessment
    2025$9,493 +42.5%$182,980 +52.7%
    2024$6,664 -1.4%$119,840
    2023$6,757 +1.6%$119,840
    2022$6,649 +5.8%$119,840
    2021$6,284 0%$119,840 +13.4%
    2020$6,284 +21.7%$105,700
    2019$5,165 +1.9%$105,700
    2018$5,069 +6%$105,700
    2017$4,784 -0.2%$105,700
    2016$4,795 -14.6%$105,700 -23%
    2015$5,613 +2.4%$137,340
    2014$5,484 +2.5%$137,340
    2013$5,348 +4.8%$137,340
    2012$5,101 +6.8%$137,340
    2011$4,775 +17.4%$137,340 -0.7%
    2010$4,069 +0%$138,320
    2009$4,068 0%$138,320
    2008$4,069 +1.1%$138,320
    2007$4,025 +4.1%$138,320
    2006$3,866 -4.3%$138,320 +48%
    2005$4,041 +15%$93,450
    2003$3,515 +9.2%$93,450
    2001$3,220 $93,450

    Find assessor info on the county website

    Neighborhood: 06514

    Nearby schools

    GreatSchools rating
    Schools provided by the listing agent
    • Middle: Hamden
    • High: Hamden

    Source: Smart MLS. This data may not be complete. We recommend contacting the local school district to confirm school assignments for this home.

    Get pre-qualified for a loan
    At Zillow Home Loans, we can pre-qualify you in as little as 5 minutes with no impact to your credit score.

    An equal housing lender. NMLS #10287.

    Sell for more on Zillow
    Get a Zillow Showcase℠ listing at no additional cost and you could sell for .
    $354,800
    2% more
    +$7,096
    With Zillow Showcase(estimated)
    $361,896