Skip main navigation
Sold for $268,500
  • $268,500

    44 Willow Bridge Dr, Durham, NC 27707

    2beds
    1,440sqft
    Townhouse, Residential
    Built in 1981
    1,742 Square Feet Lot
    $261,200 Zestimate®
    $186/sqft
    $1,685 Estimated rent

    Home value

    $261,200

    $243,000 - $282,000

    $1,685/mo

    Zestimate® history
    Loading
    Loading...

    Owner options

    List your home for rent

    $1,685/mo

    Rent Zestimate®

    Find your next renter with Zillow Rental Manager. Plus, with online applications, you can quickly screen prospective tenants – for free.

    Learn more

    $1,685/mo

    Rent Zestimate®

    Refinance and save

    $1,815/mo

    Est. payment

    Refinancing to a lower rate could help reduce your monthly payments and save thousands over the life of the loan.

    See today's rates

    $1,815/mo

    Est. payment

    Explore your selling options

    Work with a Zillow partner agent

    Leverage their expertise and Zillow's premium Showcase listings to get your home seen by more buyers.

    Get started

    List with your own agent

    Get your home in front of millions of buyers by listing it on Zillow.

    Learn how to do it

    Sell it yourself

    Take full control of how buyers see your home on Zillow by listing For Sale by Owner (FSBO).

    List your home

    What's special

    Cozy wood-burning fireplacePrivacy and tranquilityWooded surroundings
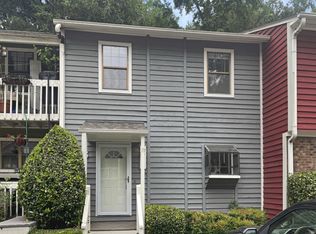
    Discover the charm of 44 Willow Bridge Dr, nestled in the desirable Woodbridge neighborhood of Durham, NC. This lovely townhouse offers 2 spacious bedrooms, each with a private bath, plus a convenient half bath on the main level. Enjoy an open-concept living area with a cozy wood-burning fireplace, perfect for relaxing or entertaining. Step out onto the deck and appreciate the serene, wooded surroundings with no units behind, ensuring privacy and tranquility. The complex is quiet and unique, offering a sense of seclusion while being just minutes away from all essential amenities, including shopping, dining, and entertainment. This property is perfect for those seeking a peaceful retreat with the convenience of city living. Don't miss the opportunity to make this wonderful home yours!

    Zillow last checked:

    Listing updated:

    Listed by:

    Stirling West 719-499-4124,

    Mark Spain Real Estate

    Bought with:

    Joan Mueller, 289694

    Nest Realty of the Triangle

    Source: Doorify MLS,MLS#: 10050078MLS Logo

    Facts & features

    Interior

    Bedrooms & bathrooms
    • Bedrooms: 2
    • Bathrooms: 3
    • Full bathrooms: 2
    • 1/2 bathrooms: 1
    Heating
    • Forced Air, Natural Gas
    Cooling
    • Central Air
    Appliances
    • Included: Dishwasher, Electric Range, Gas Water Heater, Microwave, Trash Compactor
    • Laundry: Electric Dryer Hookup, Main Level, Washer Hookup
    Features
    • Ceiling Fan(s), Eat-in Kitchen, Open Floorplan, Quartz Counters
    • Flooring: Carpet, Hardwood, Tile
    • Windows: Double Pane Windows
    • Has fireplace: Yes
    • Fireplace features: Wood Burning
    • Common walls with other units/homes: 2+ Common Walls
    Interior area
    • Total structure area: 1,440
    • Total interior livable area: 1,440 sqft
    • Finished area above ground: 1,440
    • Finished area below ground: 0

    Property

    Parking
    • Total spaces: 2
    • Parking features: Parking Lot
    • Uncovered spaces: 2
    Features
    • Levels: Two
    • Stories: 2
    • Patio & porch: Deck
    • Exterior features: Storage
    • Pool features: None
    • Spa features: None
    • Fencing: None
    • Has view: Yes
    • View description: None
    Lot
    • Size: 1,742 Square Feet
    • Features: Wooded
    Details
    • Additional structures: None
    • Parcel number: 0719654628
    • Zoning: PDR
    • Special conditions: Standard

    Construction

    Type & style
    • Home type: Townhouse
    • Architectural style: Traditional
    • Property subtype: Townhouse, Residential
    • Attached to another structure: Yes
    Materials
    • Wood Siding
    • Foundation: Block
    • Roof: Shingle
    Condition
    • New construction: No
    • Year built: 1981

    Utilities & green energy

    • Sewer: Public Sewer
    • Water: Public
    • Utilities for property: Electricity Connected, Natural Gas Connected, Sewer Connected, Water Connected

    Community & HOA

    Community
    • Features: None
    • Subdivision: Woodbridge
    HOA
    • Has HOA: Yes
    • Amenities included: None
    • Services included: Insurance, Maintenance Grounds, Road Maintenance, Storm Water Maintenance
    • HOA fee: $170 monthly
    Location
    • Region: Durham

    Financial & listing details

    • Price per square foot: $186/sqft
    • Tax assessed value: $301,629
    • Annual tax amount: $1,875
    • Date on market: 8/31/2024
    • Road surface type: Asphalt

    Price history

    DateEventPrice
    3/18/2025Sold$268,500-2.4%$186/sqft
    Source: Doorify MLS #10050078 Report a problem
    2/18/2025Pending sale$275,000$191/sqft
    Source: Doorify MLS #10050078 Report a problem
    2/6/2025Price change$275,000-0.7%$191/sqft
    Source: Doorify MLS #10050078 Report a problem
    1/16/2025Price change$277,000-1.1%$192/sqft
    Source: Doorify MLS #10050078 Report a problem
    9/26/2024Price change$280,000-2.1%$194/sqft
    Source: Doorify MLS #10050078 Report a problem
    8/31/2024Listed for sale$286,000+12.8%$199/sqft
    Source: Doorify MLS #10050078 Report a problem
    7/31/2024Sold$253,500-11.8%$176/sqft
    Source: Public Record Report a problem
    6/21/2024Price change$287,500-1.7%$200/sqft
    Source: Doorify MLS #10034237 Report a problem
    6/7/2024Listed for sale$292,500+192.5%$203/sqft
    Source: Doorify MLS #10034237 Report a problem
    1/17/2002Sold$100,000$69/sqft
    Source: Public Record Report a problem

    Public tax history

    YearProperty taxesTax assessment
    2025$2,990 +38.2%$301,629 +94.4%
    2024$2,164 +6.5%$155,161
    2023$2,032 +2.3%$155,161
    2022$1,986 +0.5%$155,161
    2021$1,977 +2.4%$155,161
    2020$1,930 $155,161
    2019$1,930 $155,161 +35.5%
    2018$1,930 +25.2%$114,512
    2017$1,542 +3.5%$114,512 -6.2%
    2016$1,490 $122,065 +3%
    2015$1,490 -9.2%$118,479
    2014$1,640 $118,479
    2013-- $118,479
    2012-- $118,479
    2011$1,544 +0.4%$118,479
    2010$1,538 +4%$118,479
    2009$1,479 $118,479
    2008$1,479 +5.2%$118,479 +19%
    2007$1,406 +1.4%$99,597
    2006$1,386 $99,597
    2005$1,386 +1.4%$99,597
    2004$1,367 $99,597
    Find assessor info on the county website

    Neighborhood: Hope Valley

    Nearby schools

    GreatSchools rating
    Schools provided by the listing agent
    • Elementary: Durham - Murray Massenburg
    • Middle: Durham - Githens
    • High: Durham - Jordan

    Source: Doorify MLS. This data may not be complete. We recommend contacting the local school district to confirm school assignments for this home.

    Get a cash offer in 3 minutes
    Find out how much your home could sell for in as little as 3 minutes with a no-obligation cash offer.
    Estimated market value
    $261,200
    Get a cash offer in 3 minutes
    Find out how much your home could sell for in as little as 3 minutes with a no-obligation cash offer.
    Estimated market value
    $261,200