TERRIFIC END UNIT! Welcome to 44 Willow Springs, a contemporary & spacious Driftwood style townhouse with many updates throughout and a spacious outdoor side yard! Upon entering, the impressive living room features a stunning cathedral ceiling, NEW color changing electric fireplace with floating mantle & outdoor deck. NEW hot water heater is energy saving. The grand wrap around kitchen features roomy prep areas for the home chef, pantry storage & breakfast bar for casual seating. Your dining room features a tranquil scenic wall and large windows that bring in the light! Pretty powder room has been renovated throughout. Upstairs, the spacious ensuite primary bedroom features a walk-in closet plus dressing area with sink, a gorgeous updated bathroom with chic tile, tub, flooring, all so modern! Second bedroom is nicely sized plus you'll find the laundry upstairs very convenient. Bring your choice of flooring to this unit and it will truly shine! Need more storage? An interior 20' storage closet is a plus! Desirable Willow Springs offers a sparkling inground pool with lounge chairs, two story clubhouse for entertaining large groups, playground, basketball court. A lovely complex close to essential shopping, restaurants, downtown shops & events in charming New Milford. You'll enjoy an easy lifestyle with great amenities, no yard work ALL at a terrific price point, being sold AS-IS. FHA approved & other financing options available! Schedule your appointment today. A GREAT VALUE!
Sold for $315,000
$315,000
44 Willow Springs #44, New Milford, CT 06776
2beds
1,651sqft
Condominium, Townhouse
Built in 1985
-- sqft lot
$332,700 Zestimate®
$191/sqft
$2,906 Estimated rent
Home value
$332,700
Estimated sales range
Not available
$2,906/mo
Zestimate® history
Owner options
List your home for rent
$2,906/mo
Rent Zestimate®
Find your next renter with Zillow Rental Manager. Plus, with online applications, you can quickly screen prospective tenants – for free.
$2,906/mo
Rent Zestimate®
Refinance and save
$2,579/mo
Est. payment
Refinancing to a lower rate could help reduce your monthly payments and save thousands over the life of the loan.
$2,579/mo
Est. payment
Explore your selling options
Work with a Zillow partner agent
Leverage their expertise and Zillow's premium Showcase listings to get your home seen by more buyers.
Get startedList with your own agent
Get your home in front of millions of buyers by listing it on Zillow.
Learn how to do itSell it yourself
Take full control of how buyers see your home on Zillow by listing For Sale by Owner (FSBO).
List your homeWhat's special
Outdoor deckTranquil scenic wallBreakfast barSparkling inground poolChic tileSpacious ensuite primary bedroomBasketball court
Zillow last checked:
Listing updated:
Listed by:
Melissa Karaffa 914-282-8426,
William Raveis Real Estate 860-354-3906
Bought with:
Linda McCaffrey, REB.0446270
Coldwell Banker Realty
Source: Smart MLS,MLS#: 24085831
Facts & features
Interior
Bedrooms & bathrooms
- Bedrooms: 2
- Bathrooms: 2
- Full bathrooms: 1
- 1/2 bathrooms: 1
Rooms
- Room types: Laundry
Primary bedroom
- Features: Ceiling Fan(s), Full Bath, Walk-In Closet(s), Wall/Wall Carpet
- Level: Upper
- Area: 182 Square Feet
- Dimensions: 13 x 14
Bedroom
- Features: Wall/Wall Carpet
- Level: Upper
- Area: 120 Square Feet
- Dimensions: 10 x 12
Dining room
- Features: Laminate Floor
- Level: Main
- Area: 165 Square Feet
- Dimensions: 15 x 11
Kitchen
- Features: Breakfast Bar, Pantry, Laminate Floor
- Level: Main
- Area: 132 Square Feet
- Dimensions: 11 x 12
Living room
- Features: Vaulted Ceiling(s), Balcony/Deck, Ceiling Fan(s), Fireplace, Sliders, Wall/Wall Carpet
- Level: Main
- Area: 357 Square Feet
- Dimensions: 17 x 21
Other
- Features: Wide Board Floor
- Level: Main
- Area: 120 Square Feet
- Dimensions: 6 x 20
Heating
- Baseboard, Electric
Cooling
- Wall Unit(s)
Appliances
- Included: Oven/Range, Refrigerator, Dishwasher, Washer, Dryer, Electric Water Heater, Water Heater
- Laundry: Upper Level
Features
- Wired for Data
- Doors: Storm Door(s)
- Basement: None
- Attic: None
- Number of fireplaces: 1
- Common walls with other units/homes: End Unit
Interior area
- Total structure area: 1,651
- Total interior livable area: 1,651 sqft
- Finished area above ground: 1,651
Property
Parking
- Total spaces: 2
- Parking features: None, Paved, Parking Lot, Off Street
Features
- Stories: 2
- Patio & porch: Deck
- Has private pool: Yes
- Pool features: In Ground
Lot
- Features: Wooded, Level
Details
- Additional structures: Pool House
- Parcel number: 1871948
- Zoning: B2/R80
Construction
Type & style
- Home type: Condo
- Architectural style: Townhouse
- Property subtype: Condominium, Townhouse
- Attached to another structure: Yes
Materials
- Vinyl Siding
Condition
- New construction: No
- Year built: 1985
Details
- Builder model: The Driftwood
Utilities & green energy
- Sewer: Public Sewer
- Water: Public
Green energy
- Energy efficient items: Doors
Community & HOA
Community
- Features: Near Public Transport, Golf, Health Club, Library, Park, Shopping/Mall
- Subdivision: Hill and Plain
HOA
- Has HOA: Yes
- Amenities included: Basketball Court, Clubhouse, Guest Parking, Playground, Pool, Security, Management
- Services included: Security, Maintenance Grounds, Trash, Snow Removal, Water, Pest Control, Pool Service
- HOA fee: $402 monthly
Location
- Region: New Milford
Financial & listing details
- Price per square foot: $191/sqft
- Tax assessed value: $140,140
- Annual tax amount: $4,172
- Date on market: 4/4/2025
Price history
| Date | Event | Price |
|---|---|---|
| 5/13/2025 | Sold | $315,000+0.6%$191/sqft |
Source:  Smart MLS #24085831 Report a problem Smart MLS #24085831 Report a problem | ||
| 4/8/2025 | Pending sale | $313,000$190/sqft |
Source:  William Raveis Real Estate, Mortgage & Insurance #24085831 Report a problem William Raveis Real Estate, Mortgage & Insurance #24085831 Report a problem | ||
| 4/4/2025 | Listed for sale | $313,000+126%$190/sqft |
Source: Smart MLS #24085831 Report a problem | ||
| 3/6/2014 | Sold | $138,500-7%$84/sqft |
Source: Smart MLS #99033837 Report a problem | ||
| 11/27/2013 | Price change | $149,000-6.9%$90/sqft |
Source: Coldwell Banker Residential Brokerage - Danbury Office #99033837 Report a problem | ||
| 9/14/2013 | Price change | $160,000-5.9%$97/sqft |
Source: Coldwell Banker Residential Brokerage - Danbury Office #99033837 Report a problem | ||
| 7/16/2013 | Listed for sale | $170,000-30.6%$103/sqft |
Source: Coldwell Banker Residential Brokerage - Danbury Office #99033837 Report a problem | ||
| 5/19/2006 | Sold | $245,000$148/sqft |
Source: Smart MLS #98272365 Report a problem | ||
Public tax history
Tax history is unavailable.
Neighborhood: 06776
Nearby homes
- $300,0002 bd2 ba1.6k sqft316 Willow Spgs #316, New Milford, CT 06776Sold
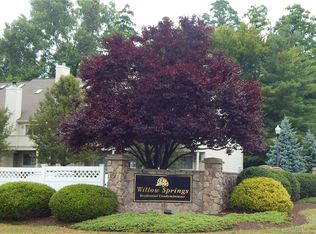
- $266,2002 bd1 ba1k sqft1 Willow Spgs #1, New Milford, CT 06776Off Market
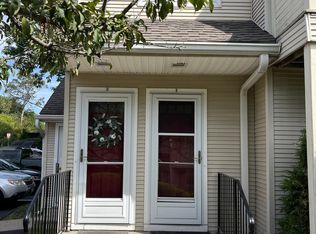
- $264,9002 bd1 ba1k sqft1 Willow Spgs, New Milford, CT 06776Off Market
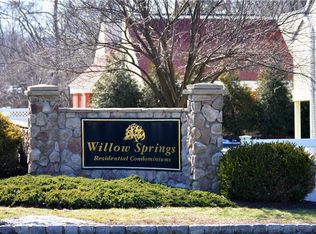
- $342,8002 bd1 ba1.6k sqft2 Willow Spgs, New Milford, CT 06776Off Market
- $238,9001 bd1 ba840 sqft9 Willow Spgs, New Milford, CT 06776Off Market
- $276,7001 bd1 ba1k sqft10 Willow Spgs, New Milford, CT 06776Off Market
- $264,5002 bd1 ba1k sqft3 Willow Spgs, New Milford, CT 06776Off Market
- $252,0002 bd1 ba1k sqft11 Willow Spgs, New Milford, CT 06776Off Market
Nearby schools
GreatSchools rating
- NAHill And Plain SchoolGrades: PK-2Distance: 0.7 mi
- 5/10Schaghticoke Middle SchoolGrades: 6-8Distance: 5.5 mi
- 6/10New Milford High SchoolGrades: 9-12Distance: 1.1 mi
Schools provided by the listing agent
- Elementary: Hill & Plain
- Middle: Schaghticoke,Sarah Noble
- High: New Milford
Source: Smart MLS. This data may not be complete. We recommend contacting the local school district to confirm school assignments for this home.


Get pre-qualified for a loan
At Zillow Home Loans, we can pre-qualify you in as little as 5 minutes with no impact to your credit score.An equal housing lender. NMLS #10287.
Sell for more on Zillow
Get a Zillow Showcase℠ listing at no additional cost and you could sell for .
$332,700
2% more
+$6,654
With Zillow Showcase(estimated)
$339,354
- Connecticut
- Litchfield County
- New Milford
- 06776
- 44 Willow Springs Unit 44
Nearby cities
Nearby neighborhoods
Nearby zip codes
Other New Milford Topics
