Skip main navigation
Sold for $1,615,000
  • $1,615,000

    44 Winding Rd Farm Road, Ardsley, NY 10502

    4beds
    3,051sqft
    Single Family Residence, Residential
    Built in 1920
    1.02 Acres Lot
    $1,715,200 Zestimate®
    $529/sqft
    $7,751 Estimated rent

    Home value

    $1,715,200

    $1.54M - $1.92M

    $7,751/mo

    Zestimate® history
    Loading
    Loading...

    Owner options

    List your home for rent

    $7,751/mo

    Rent Zestimate®

    Find your next renter with Zillow Rental Manager. Plus, with online applications, you can quickly screen prospective tenants – for free.

    Learn more

    $7,751/mo

    Rent Zestimate®

    Refinance and save

    $10,845/mo

    Est. payment

    Refinancing to a lower rate could help reduce your monthly payments and save thousands over the life of the loan.

    See today's rates

    $10,845/mo

    Est. payment

    Explore your selling options

    Work with a Zillow partner agent

    Leverage their expertise and Zillow's premium Showcase listings to get your home seen by more buyers.

    Get started

    List with your own agent

    Get your home in front of millions of buyers by listing it on Zillow.

    Learn how to do it

    Sell it yourself

    Take full control of how buyers see your home on Zillow by listing For Sale by Owner (FSBO).

    List your home

    What's special

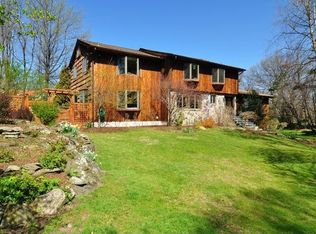
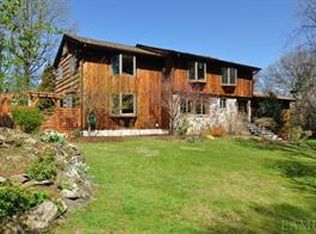
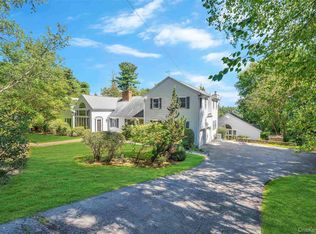
    Welcome to this tastefully updated home nestled within the esteemed Ardsley, NY school district. Set on a sprawling 1.02-acre lot, this home seamlessly blends charm with modern amenities and offers a serene country-like setting less than 30 minutes from New York City. Upon entering, you are greeted by a grand two-story foyer with a wall of windows that sets the tone for the home's spacious layout. The living room boasts a striking stone fireplace, creating a warm and inviting atmosphere. Adjacent to the living area, is the dining room with built-ins and hardwood floors. The expansive chef's kitchen is a culinary enthusiast's dream, featuring custom storage, high-end appliances and large windows that flood the space with natural light and provide picturesque views of the surrounding landscape. Next to the kitchen is a charming stone patio, perfect for al fresco dining and entertaining. The large patio wends around the side of the house and has space for casual seating and an additional dining area. The first floor accommodates versatile living arrangements with a comfortable family room that also accesses the side patio, a bedroom, and a full bathroom, ideal for guests, nanny or multigenerational living. Additionally, two well-appointed offices/game room, on this level, cater to today's work-from-home needs. Upstairs, the primary bedroom serves as a private retreat, featuring ample space, a walk-in closet and an en-suite bathroom. Two additional generously sized bedrooms share a hall bathroom. The laundry is conveniently located on the second floor and has access to the attic. The large property has plenty of room for outdoor entertaining, large gatherings or simply for enjoying the quiet and private space. Located near the shops and restaurants as well as the parkways and train. You'll feel like you are in the country when really you are so close to all.

    Zillow last checked:

    Listing updated:

    Listed by:

    L. Sharleen Fleming 914-806-6937,

    Julia B Fee Sothebys Int. Rlty 914-725-3305

    Bought with:

    Wendy Nolan, 40NO0849370

    Houlihan Lawrence Inc.

    Source: OneKey® MLS as distributed by MLS GRID,MLS#: 834473MLS Logo

    Facts & features

    Interior

    Bedrooms & bathrooms
    • Bedrooms: 4
    • Bathrooms: 3
    • Full bathrooms: 3
    Other
    • Description: 2 story Foyer, Living room with stone fireplace, dining room, family room, bedroom, full bath, bonus room/office #1, large eat-in kitchen with access to patio.
    • Level: First
    Other
    • Description: Primary bedroom, primary bathroom, hall bedroom, hall bedroom, full bathroom, laundry room
    • Level: Second
    Other
    • Description: Utility room and storage
    • Level: Lower
    Other
    • Description: One car attached garage
    • Level: Other
    Heating
    • Hot Water, Oil
    Cooling
    • Central Air
    Appliances
    • Included: Dishwasher, Dryer, Microwave, Oven, Range, Refrigerator, Washer
    Features
    • First Floor Bedroom, First Floor Full Bath, Built-in Features, Cathedral Ceiling(s), Chefs Kitchen, Eat-in Kitchen, Entrance Foyer, Formal Dining, Kitchen Island, Primary Bathroom
    • Flooring: Hardwood
    • Attic: Pull Stairs
    • Number of fireplaces: 1
    • Fireplace features: Wood Burning
    Interior area
    • Total structure area: 3,051
    • Total interior livable area: 3,051 sqft

    Property

    Parking
    • Total spaces: 1
    • Parking features: Driveway
    • Garage spaces: 1
    • Has uncovered spaces: Yes
    Lot
    • Size: 1.02 Acres
    • Features: See Remarks
    Details
    • Parcel number: 2689008440003090000027
    • Special conditions: None

    Construction

    Type & style
    • Home type: SingleFamily
    • Architectural style: Colonial,Contemporary
    • Property subtype: Single Family Residence, Residential
    Materials
    • Batts Insulation
    Condition
    • Actual
    • Year built: 1920

    Utilities & green energy

    • Sewer: Septic Tank
    • Water: Public
    • Utilities for property: Cable Connected, Electricity Connected

    Community & HOA

    HOA
    • Has HOA: No
    Location
    • Region: Ardsley

    Financial & listing details

    • Price per square foot: $529/sqft
    • Tax assessed value: $1,282,000
    • Annual tax amount: $38,215
    • Date on market: 3/24/2025
    • Cumulative days on market: 17 days
    • Listing agreement: Exclusive Right To Sell
    • Electric utility on property: Yes

    Price history

    DateEventPrice
    7/2/2025Sold$1,615,000+15.4%$529/sqft
    Source: OneKey® MLS as distributed by MLS GRID #834473 Report a problem
    4/10/2025Pending sale$1,399,000$459/sqft
    Source: OneKey® MLS as distributed by MLS GRID #834473 Report a problem
    3/24/2025Listed for sale$1,399,000+32%$459/sqft
    Source: OneKey® MLS as distributed by MLS GRID #834473 Report a problem
    12/4/2013Sold$1,060,000$347/sqft
    Source: OneKey® MLS as distributed by MLS GRID #H3314120 Report a problem

    Public tax history

    Tax history is unavailable.

    Neighborhood: 10502

    Nearby schools

    GreatSchools rating
    Schools provided by the listing agent
    • Elementary: Concord Road Elementary School
    • Middle: Ardsley Middle School
    • High: Ardsley High School

    Source: OneKey® MLS as distributed by MLS GRID. This data may not be complete. We recommend contacting the local school district to confirm school assignments for this home.

    Get a cash offer in 3 minutes
    Find out how much your home could sell for in as little as 3 minutes with a no-obligation cash offer.
    Estimated market value
    $1,715,200
    Get a cash offer in 3 minutes
    Find out how much your home could sell for in as little as 3 minutes with a no-obligation cash offer.
    Estimated market value
    $1,715,200