Some houses are just houses. This one has a corded phone stretched across the kitchen cabinets, a Carolina room made for Sunday coffee, and a driveway that has seen a thousand bikes thrown down midsprint.
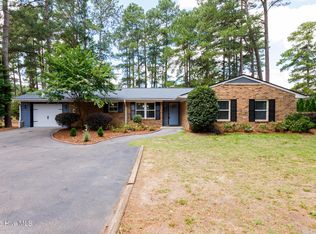
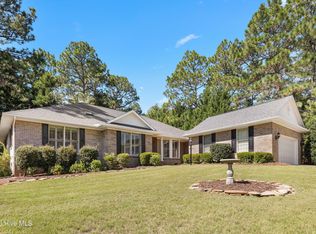
Welcome to 44 Winding Trail a solid, all brick, four-bedroom home tucked into one of Whispering Pines' most coveted streets, sitting on a lot just over an acre where the kids actually have room to run.
Inside, 2,525 square feet gives everyone their own corner, and a bonus room off the garage currently a home gym, flexes into whatever your family needs next: office, playroom, in-law space. Built in the early 2000s and constructed the way homes used to be built, this one isn't cutting corners to hit a price point.
And then there's Whispering Pines itself Eight lakes, golf, walking trails, and the kind of neighborhood where everybody waves. This isn't just a place to live. It's a place your family's story gets told for years to come.
Under contract
$495,000
44 Winding Trail, Whispering Pines, NC 28327
4beds
2,525sqft
Single Family Residence
Built in 2006
0.89 Acres Lot
$497,300 Zestimate®
$196/sqft
$6/mo HOA
What's special
- 33 days
- 180
- 7
Zillow last checked:
Listing updated:
Listed by:
Jennifer L Carlson 910-596-8967,
Love Pines Realty,
Love Pines 910-596-8967,
Love Pines Realty
Source: Hive MLS,MLS#: 100597752 Originating MLS: Mid Carolina Regional MLS
Originating MLS: Mid Carolina Regional MLSFacts & features
Interior
Bedrooms & bathrooms
- Bedrooms: 4
- Bathrooms: 2
- Full bathrooms: 2
Rooms
- Room types: Master Bedroom, Bedroom 2, Bedroom 3, Bedroom 4, Living Room, Dining Room, Family Room, Breakfast Nook, Other
Primary bedroom
- Description: 14'3x21'7
- Level: Main
- Dimensions: 143 x 217
Bedroom 2
- Description: 14'5x12'4
- Level: Main
- Dimensions: 14 x 12
Bedroom 3
- Description: 10'6x11'9
- Level: Main
- Dimensions: 10 x 11
Bedroom 4
- Description: 12'9x11'7
- Level: Main
- Dimensions: 12 x 11
Breakfast nook
- Level: Main
- Dimensions: 123 x 80
Dining room
- Description: 12'1017'11
- Level: Main
- Dimensions: 1210 x 1711
Family room
- Description: 17'4x19'8
- Level: Main
- Dimensions: 174 x 198
Kitchen
- Description: 11'11x9'12
- Level: Main
- Dimensions: 11 x 12
Living room
- Description: 16'11x14'11
- Level: Main
- Dimensions: 1611 x 1411
Other
- Level: Main
- Dimensions: 144 x 194
Heating
- Electric, Heat Pump
Cooling
- Central Air
Appliances
- Included: Built-In Microwave, Refrigerator, Dishwasher, Electric Range
Features
- Walk-in Closet(s), High Ceilings, Ceiling Fan(s), Reverse Floor Plan, Blinds/Shades, Eat-in Kitchen, Gas Log, Walk-In Closet(s)
- Basement: None
- Attic: Pull Down Stairs
- Has fireplace: Yes
- Fireplace features: Gas Log
Interior area
- Total structure area: 2,525
- Total interior livable area: 2,525 sqft
Video & virtual tour
Property
Parking
- Total spaces: 2
- Parking features: Garage
- Attached garage spaces: 2
Features
- Levels: One
- Patio & porch: Covered
- Fencing: Back Yard
- Has view: Yes
- View description: See Remarks
- Frontage type: See Remarks
Lot
- Size: 0.89 Acres
- Dimensions: 78 x 244 x 154 x 315
Details
- Parcel number: 97000487
- Zoning: R01
- Special conditions: Standard
Construction
Type & style
- Home type: SingleFamily
- Property subtype: Single Family Residence
Materials
- Brick, Wood Frame
- Foundation: Crawl Space
- Roof: Architectural Shingle
Condition
- New construction: No
- Year built: 2006
Utilities & green energy
- Sewer: Septic Tank
- Water: Public
- Utilities for property: Water Available
Community & HOA
Community
- Subdivision: Whispering Winds
HOA
- Has HOA: Yes
- Amenities included: See Remarks
- HOA fee: $68 annually
- HOA name: Whispering Winds Lake Owners
- HOA phone: 910-949-3879
Location
- Region: Whispering Pines
Financial & listing details
- Price per square foot: $196/sqft
- Tax assessed value: $464,940
- Annual tax amount: $3,103
- Date on market: 8/20/2026
- Cumulative days on market: 33 days
- Listing agreement: Exclusive Right To Sell
- Listing terms: Cash,Conventional,FHA,VA Loan
- Road surface type: Paved
Estimated market value
$497,300
$472,000 - $522,000
$2,638/mo
Price history
| Date | Event | Price |
|---|---|---|
| 8/24/2026 | Contingent | $495,000$196/sqft |
Source:  Hive MLS #100597752 Report a problem Hive MLS #100597752 Report a problem | ||
| 8/24/2026 | Pending sale | $495,000$196/sqft |
Source:  LPRMLS #768128 Report a problem LPRMLS #768128 Report a problem | ||
| 8/20/2026 | Listed for sale | $495,000+52.3%$196/sqft |
Source: Hive MLS #100597752 Report a problem | ||
| 9/7/2016 | Sold | $325,000+8.4%$129/sqft |
Source: Public Record Report a problem | ||
| 1/3/2007 | Sold | $299,900$119/sqft |
Source: Hive MLS #119279 Report a problem | ||
Public tax history
| Year | Property taxes | Tax assessment |
|---|---|---|
| 2024 | $3,103 -2.9% | $464,940 |
| 2023 | $3,196 +4.4% | $464,940 +19.9% |
| 2022 | $3,063 -2.5% | $387,770 +26% |
| 2021 | $3,140 +5.2% | $307,850 |
| 2020 | $2,986 +5.4% | $307,850 |
| 2019 | $2,832 | $307,850 +4.9% |
| 2018 | $2,832 +11.6% | $293,380 |
| 2017 | $2,538 | $293,380 |
| 2015 | $2,538 +1.2% | $293,380 -4.6% |
| 2014 | $2,508 -4.6% | $307,410 |
| 2013 | $2,628 | $307,410 |
| 2012 | -- | $307,410 |
| 2011 | -- | $307,410 |
| 2010 | -- | $307,410 |
| 2009 | -- | $307,410 |
| 2008 | -- | $307,410 |
| 2007 | -- | $307,410 |
Find assessor info on the county website
Monthly payment
Est. payment
Payment breakdown
Explore the cost of this home by adjusting the details. Changes won't be saved.Climate risks
Neighborhood: 28327
Nearby schools
Schools provided by the listing agent
- Elementary: Sandhills Farm Life
- Middle: New Century Middle
- High: Union Pines
Source: Hive MLS. This data may not be complete. We recommend contacting the local school district to confirm school assignments for this home.
- $500,5003 bd2 ba2.1k sqft42 Winding Trl, Whispering Pines, NC 28327Off Market
- $471,6003 bd3 ba2.2k sqft46 Winding Trl, Whispering Pines, NC 28327Off Market
- $589,3003 bd3 ba2.4k sqft3636 Niagara Carthage Rd, Carthage, NC 28327Off Market
- $20,0000.61 acres3636 Niagara Carthage Rd, Carthage, NC 28327Off Market
Similar homes
- $474,9004 bd2 ba2.2k sqft27 Pine Lake Drive, Whispering Pines, NC 28327For Sale
 MLS ID #100579284, Arrow Home Realty, Keller Williams Pinehurst. Hive MLS
 - $479,9003 bd2 ba1.7k sqft3516 Niagara Carthage Road, Carthage, NC 28327For Sale
 MLS ID #100586263, David M. Sattelmeyer, Century 21 The Realty Group. Hive MLS
 - $519,0004 bd4 ba3k sqft400 Piney Oak Drive #54, Carthage, NC 28327For Sale
 MLS ID #100572652, Donna Outen, Keller Williams Pinehurst. Hive MLS
 - $520,0003 bd3 ba2.5k sqft103 Steeplechase Way, Southern Pines, NC 28387For Sale
 MLS ID #100603425, Christine Martin, Redfin Corporation. Hive MLS
 - $459,0004 bd3 ba2.6k sqft942 Greenbriar Drive, Vass, NC 28394For SaleMLS ID #100604994, Mary M McGuire, Merit Real Estate Services. Hive MLS
- $490,0004 bd3 ba2.2k sqft3 Bridle Place, Jackson Springs, NC 27281For SaleMLS ID #100594789, Jill McLester, Pine & Palm Real Estate Group. Hive MLS
- $485,0004 bd3 ba2.6k sqft104 Fox Ridge Drive, Jackson Springs, NC 27281For SaleMLS ID #100595088, The Mueller Team, Coldwell Banker Advantage-Southern Pines. Hive MLS
- $530,0004 bd3 ba2.9k sqft108 Barn Owl Place, Aberdeen, NC 28315For SaleMLS ID #100596778, Avenue Realty Group, Keller Williams Pinehurst. Hive MLS
- $499,0003 bd3 ba2.4k sqft215 Canterbury Road, Southern Pines, NC 28387For SaleMLS ID #100573231, Amy Stonesifer, Maison Realty Group. Hive MLS
- $549,0004 bd3 ba2.4k sqft236 Claret Court, Southern Pines, NC 28387For SaleMLS ID #100564346, Kelly Ward, Keller Williams Pinehurst. Hive MLS
- $485,0004 bd4 ba2.8k sqft158 Turkey Trot Lane, Raeford, NC 28376For SaleMLS ID #100599915, Courtney Hancock, Keller Williams Realty-Fayetteville. Hive MLS
- $535,0005 bd4 ba2.3k sqft8 Asheville Way, Pinehurst, NC 28374For SaleMLS ID #100593044, Tracy Gibson, Pines Sotheby's International Realty. Hive MLS
- $424,0004 bd3 ba2.4k sqft324 Dunston Road, Carthage, NC 28327For SaleMLS ID #100566956, Lisa Murphy, Everything Pines Partners LLC. Hive MLS
- $490,0003 bd3 ba2.6k sqft234 Longleaf Drive, West End, NC 27376For SaleMLS ID #100591171, Chad E Higby, ChadHigby.com, LLC. Hive MLS
- $350,0004 bd3 ba2.8k sqft401 Apricot Lane, Carthage, NC 28327For SaleMLS ID #100600774, Angela Rooney, Freedom Realty of NC, LLC. Hive MLS
- $465,0003 bd3 ba2.3k sqft190 Diamondhead Drive S, Pinehurst, NC 28374For SaleMLS ID #100591790, Meese Property Group, Meese Property Group, LLC. Hive MLS
- $499,0003 bd3 ba2.6k sqft560 N Ridgecrest Street, Pinebluff, NC 28373For SaleMLS ID #100600972, Rahnelle Rosado, Carolina Property Sales. Hive MLS
- $439,9004 bd3 ba2.4k sqft815 Paul Mccain Road, Aberdeen, NC 28315For SaleMLS ID #100587756, Anja Richardson, Coldwell Banker Advantage-Southern Pines. Hive MLS
- $585,0004 bd3 ba3.2k sqft195 Glenmoor Drive, Southern Pines, NC 28387For SaleMLS ID #100593182, Tracy Gibson, Pines Sotheby's International Realty. Hive MLS
