Skip main navigation
For sale
  • Price cut: $20K (5/30)
    $265,000

    44 Windmill Blvd, Punta Gorda, FL 33950

    3beds
    1,782sqft
    Manufactured Home, Single Family Residence
    Built in 2000
    7,414 Square Feet Lot
    $-- Zestimate®
    $149/sqft
    $268/mo HOA

    What's special

    Fresh neutral paintNew appliancesBeautifully finished drywallWaterfront retreatGenerous kitchenSolid wood cabinetsIn-ceiling bluetooth speakers
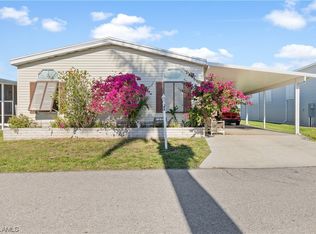
    WATERFRONT DREAM HOME! Spacious 3-Bedroom Canal Home in Windmill Village – Punta Gorda Discover your perfect waterfront retreat in the vibrant, resident-owned 55+ community of Windmill Village, nestled along the scenic Tarpon Canal. This generously sized 3-bedroom, 2-bathroom home offers 1,782 square feet of bright, open-concept living with modern upgrades throughout. The home features luxury vinyl plank flooring, fresh neutral paint, and beautifully finished drywall. The generous kitchen shines with solid wood cabinets, new appliances, under-counter lighting, and dual sinks. The primary suite offers two large closets and a dual-sink bathroom for added convenience. The versatile third bedroom includes a Murphy bed and easily converts into a home office. A bright bonus room overlooks the canal, creating a peaceful spot to relax and enjoy the water views. Additional highlights include: Private dock with 8,000 lb boat lift and canopy In-ceiling Bluetooth speakers Reversible pull-up/down blinds and ceiling fans throughout Large 15’ x 23’ workshop/storage area under air conditioning with 220v outlets and front/rear access Covered handicap lift in the carport Best of all, the low monthly HOA fee covers water, sewer, and yard maintenance. Community Highlights: Windmill Village offers an active waterfront lifestyle with two private marinas (free, first-come, first-served), boat ramp, horseshoe pits, shuffleboard, bocce ball, billiards, indoor pickleball, a large community center, and a heated pool with a new pavilion. With numerous clubs and activities for every interest, this is truly a slice of paradise. Note: The purchase price does not include the refundable $20,285 Buy-In Share and Bond. This exceptional home is ready for you to move in and start enjoying the Florida waterfront lifestyle. Schedule your private showing today!
    65 days
    |
    252
    |
    8
    |

    Zillow last checked:

    Listing updated:

    Listed by:

    Wendy Decker 617-306-9806,

    SELLSTATE VISION REALTY 941-336-5400,

    Eric Decker 617-306-9805,

    SELLSTATE VISION REALTY

    Source: Stellar MLS,MLS#: C7525640MLS LogoOriginating MLS: Port Charlotte

      Facts & features

      Interior

      Bedrooms & bathrooms
      • Bedrooms: 3
      • Bathrooms: 2
      • Full bathrooms: 2
      Primary bedroom
      • Features: Built-in Closet
      • Level: First
      • Area: 169 Square Feet
      • Dimensions: 13x13
      Bedroom 2
      • Features: Built-in Closet
      • Level: First
      • Area: 126 Square Feet
      • Dimensions: 9x14
      Primary bathroom
      • Features: No Closet
      • Level: First
      • Area: 126 Square Feet
      • Dimensions: 9x14
      Bathroom 2
      • Features: No Closet
      • Level: First
      • Area: 58.5 Square Feet
      • Dimensions: 6.5x9
      Dinette
      • Features: No Closet
      • Level: First
      • Area: 80 Square Feet
      • Dimensions: 8x10
      Family room
      • Features: No Closet
      • Level: First
      • Area: 40 Square Feet
      • Dimensions: 5x8
      Florida room
      • Features: No Closet
      • Level: First
      • Area: 60.5 Square Feet
      • Dimensions: 5.5x11
      Kitchen
      • Features: Storage Closet
      • Level: First
      • Area: 110.5 Square Feet
      • Dimensions: 8.5x13
      Living room
      • Features: No Closet
      • Level: First
      • Area: 256 Square Feet
      • Dimensions: 16x16
      Office
      • Features: No Closet
      • Level: First
      • Area: 133 Square Feet
      • Dimensions: 14x9.5
      Workshop
      • Features: No Closet
      • Level: First
      • Area: 348 Square Feet
      • Dimensions: 14.5x24
      Heating
      • Central
      Cooling
      • Central Air
      Appliances
      • Included: Dishwasher, Dryer, Microwave, Range, Refrigerator, Washer
      • Laundry: Laundry Closet
      Features
      • Ceiling Fan(s), Crown Molding, High Ceilings, Open Floorplan
      • Flooring: Luxury Vinyl
      • Windows: Hurricane Shutters
      • Has fireplace: No
      • Furnished: Yes
      Interior area
      • Total structure area: 1,782
      • Total interior livable area: 1,782 sqft

      Property

      Parking
      • Total spaces: 2
      • Parking features: Carport
      • Carport spaces: 2
      Features
      • Levels: One
      • Stories: 1
      • Has view: Yes
      • View description: Canal
      • Has water view: Yes
      • Water view: Canal
      • Waterfront features: Waterfront, Canal - Brackish, Brackish Canal Access, Creek Access, Boat Ramp - Private, Lift - Covered
      • Body of water: TARPON CANAL
      Lot
      • Size: 7,414 Square Feet
      Details
      • Parcel number: 412319202921
      • Zoning: MHP
      • Special conditions: None

      Construction

      Type & style
      • Home type: MobileManufactured
      • Property subtype: Manufactured Home, Single Family Residence
      Materials
      • Vinyl Siding
      • Foundation: Crawlspace
      • Roof: Shingle
      Condition
      • New construction: No
      • Year built: 2000

      Utilities & green energy

      • Sewer: Public Sewer
      • Water: Public
      • Utilities for property: Cable Available, Electricity Connected, Sewer Connected, Water Connected

      Community & HOA

      Community
      • Features: Community Boat Ramp, Marina, Water Access, Waterfront, Buyer Approval Required, Clubhouse, Community Mailbox, Gated Community - No Guard, Golf Carts OK, Pool, Special Community Restrictions
      • Pet fee: $0 monthly
      • Senior community: Yes
      • Subdivision: WINDMILL VILLAGE
      HOA
      • Has HOA: Yes
      • Amenities included: Clubhouse, Fence Restrictions, Gated, Maintenance, Pickleball Court(s), Pool, Shuffleboard Court
      • Services included: Community Pool, Reserve Fund, Maintenance Grounds, Manager, Pool Maintenance, Sewer, Trash, Water
      • HOA fee: $268 monthly
      • HOA name: Liz Dewar
      • HOA phone: 941-639-2911
      Location
      • Region: Punta Gorda

      Financial & listing details

      • Price per square foot: $149/sqft
      • Annual tax amount: $4,088
      • Date on market: 5/2/2026
      • Cumulative days on market: 66 days
      • Listing terms: Cash
      • Ownership: Co-op
      • Total actual rent: 0
      • Electric utility on property: Yes
      • Road surface type: Paved
      • Body type: Double Wide

        Estimated market value

        Not available

        Estimated sales range

        Not available

        Not available

        Price history

        DateEventPrice
        5/30/2026Price change$265,000-7%$149/sqft
        Source: Stellar MLS #C7525640 Report a problem
        5/2/2026Listed for sale$285,000$160/sqft
        Source: Stellar MLS #C7525640 Report a problem
        12/6/2025Listing removed$285,000$160/sqft
        Source: Stellar MLS #C7510912 Report a problem
        8/8/2025Price change$285,000-3.4%$160/sqft
        Source: Stellar MLS #C7510912 Report a problem
        6/11/2025Listed for sale$295,000$166/sqft
        Source: Stellar MLS #C7510912 Report a problem

        Public tax history

        Tax history is unavailable.

        Monthly payment

        Estimated monthly payment$1,822
        All calculations are estimates and provided by Zillow, Inc. for informational purposes only. Actual amounts may vary.
        HOA fees may include property taxes on listings classified as Co-Ops. Contact the listing agent and/or owner for fee details.
        Mortgage interest rates are dependent on a number of factors, including credit score, down payment, and repayment length. Interest rate data provided by Zillow Group Marketplace, Inc. as of 1/1/1970 from various mortgage lenders with which we have lead or other similar arrangements; the Estimated Payment is an average of those rates.
        See how much you could borrow to make a competitive offer.

        Climate risks

        Neighborhood: 33950

        Getting around

        19 / 100
        Car-Dependent
        31 / 100
        Somewhat Bikeable

        Nearby schools

        GreatSchools rating

        A local agent can set up tours, give advice and negotiate with sellers.

        A local lender can help you make sure your offer is ready when you are.

        Browse local experts

        Similar homes

        Skip to the end of the carouselSkip to the beginning of the carousel