Skip main navigation
Off market
  • $349,300

    44 Windward Way, Chagrin Falls, OH 44023

    2beds
    1,752sqft
    Condo
    Built in 1983
    -- sqft lot
    $349,300 Zestimate®
    $199/sqft
    $2,667 Estimated rent

    Home value

    $349,300

    $328,000 - $370,000

    $2,667/mo

    Zestimate® history
    Loading
    Loading...

    Owner options

    List your home for rent

    $2,667/mo

    Rent Zestimate®

    Find your next renter with Zillow Rental Manager. Plus, with online applications, you can quickly screen prospective tenants – for free.

    Learn more

    $2,667/mo

    Rent Zestimate®

    Refinance and save

    $2,764/mo

    Est. payment

    Refinancing to a lower rate could help reduce your monthly payments and save thousands over the life of the loan.

    See today's rates

    $2,764/mo

    Est. payment

    Explore your selling options

    Work with a Zillow partner agent

    Leverage their expertise and Zillow's premium Showcase listings to get your home seen by more buyers.

    Get started

    List with your own agent

    Get your home in front of millions of buyers by listing it on Zillow.

    Learn how to do it

    Sell it yourself

    Take full control of how buyers see your home on Zillow by listing For Sale by Owner (FSBO).

    List your home

    What's special

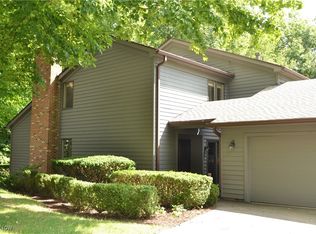
    Remarkable 2 Bedroom, 2.5 Bath Auburn Lakes condo extensively remodeled & updated inside and out! New bluestone walkway leads to the new, expanded Trex front deck then enter through the new leaded glass front door into this beautiful condo! The open floor plan includes a spacious Living Room with new custom built-ins & bar fridge, new flooring, lighting & moldings and is open to the formal Dining Area. The wood burning fireplace is flanked by a slider to the rear deck from the Living Room and large windows from the Dining Area. The recently remodeled Kitchen is complete with all appliances and has a great casual dining area which overlooks the front yard. Step up to the 2nd floor with a large Master Suite with a slider to the new Trex balcony overlooking the peaceful back yard. The Master Bathroom has dual sinks and a recently remodeled tub/shower area along with a large walk-in closet with pull-down attic storage. The main Bathroom was totally remodeled from top to bottom with a new tiled shower and all new fixtures. The main floor Powder Rm has been completely updated as well. The 1st flr Laundry Room has loads of space and cabinetry! Step out through the slider to the newly expanded, private Trex deck with all the room you need for entertaining friends and family. Convenient, low maintenance living lets you enjoy this great community with walking trails, community club house, lake, beach, pool and tennis courts.

    This property is off market, which means it's not currently listed for sale or rent on Zillow. This may be different from what's available on other websites or public sources.

    Facts & features

    Interior

    Bedrooms & bathrooms
    • Bedrooms: 2
    • Bathrooms: 3
    • Full bathrooms: 2
    • 1/2 bathrooms: 1
    Heating
    • Forced air, Gas
    Cooling
    • Central
    Appliances
    • Included: Dishwasher, Dryer, Microwave, Range / Oven, Refrigerator, Washer
    Features
    • Basement: Partially finished
    • Has fireplace: Yes
    Interior area
    • Total interior livable area: 1,752 sqft

    Property

    Parking
    • Total spaces: 2
    • Parking features: Garage - Attached
    Features
    • Exterior features: Brick
    Lot
    • Size: 10,415 sqft
    Details
    • Parcel number: 01117265

    Construction

    Type & style
    • Home type: Condo
    • Architectural style: Conventional
    Materials
    • Foundation: Slab
    • Roof: Asphalt
    Condition
    • Year built: 1983

    Community & neighborhood

    Location
    • Region: Chagrin Falls

    HOA & financial

    HOA
    • Has HOA: Yes
    • HOA fee: $490 monthly

    Other

    Other facts
    • Amenities: Other, Common Facility, Pool, Tennis Courts
    • Appliances Equipment: Dishwasher, Microwave, Oven, Range, Refrigerator, Dryer, Washer
    • Cooling Type: Central Air
    • Driveway: Paved
    • Garage Features: Attached, Door Opener
    • Heating Type: Forced Air
    • Roof: Asphalt/Fiberglass
    • View Description: Wooded
    • Dwelling Type: Attached
    • Heating Fuel: Gas
    • Last Change Type: Pending
    • Restrictions: Pets Allowed, Pet Restrictions
    • Water Sewer: Public Sewer, Public Water
    • Exterior: Brick, Cedar
    • House Faces: West
    • Exterior Features: Deck
    • Available Financing: Cash, Conventional
    • Style: Townhouse
    • Contingent Type: Other ? See Remarks
    • Year Built Exception: Actual YBT
    • State: Ohio
    • Sq Ft Above Source: Auditors Website
    • Geocode Source: PxPoint
    • Association: Lake Geauga
    • Parcel Number: 01-117265
    • Legal Description: UNIT 6-B AUBURN LAKES CONDOMINIUM #5

    Price history

    DateEventPrice
    7/17/2019Sold$250,000+35.1%$143/sqft
    Source: MLS Now #4084452 Report a problem
    4/28/2017Sold$185,000-7.3%$106/sqft
    Source: MLS Now #3793760 Report a problem
    4/20/2017Pending sale$199,500$114/sqft
    Source: Howard Hanna - Chagrin Falls #3793760 Report a problem
    2/7/2017Price change$199,500+17.7%$114/sqft
    Source: Howard Hanna - Chagrin Falls #3793760 Report a problem
    7/23/2016Price change$169,500-8.4%$97/sqft
    Source: Howard Hanna - Chagrin Falls #3793760 Report a problem
    6/13/2016Pending sale$185,000$106/sqft
    Source: Howard Hanna - Chagrin Falls #3793760 Report a problem
    4/15/2016Price change$185,000-7.3%$106/sqft
    Source: Howard Hanna - Chagrin Falls #3793760 Report a problem
    3/31/2016Listed for sale$199,500+8.1%$114/sqft
    Source: Howard Hanna - Chagrin Falls #3793760 Report a problem
    6/23/2005Sold$184,500+5.5%$105/sqft
    Source: Agent Provided Report a problem
    9/30/2002Sold$174,900+0.5%$100/sqft
    Source: Public Record Report a problem
    10/27/1999Sold$174,000$99/sqft
    Source: Public Record Report a problem

    Public tax history

    YearProperty taxesTax assessment
    2025$4,424 +0.1%$91,560
    2024$4,419 +7.3%$91,560
    2023$4,120 +8.6%$91,560 +38.8%
    2022$3,792 -0.4%$65,980
    2021$3,805 -2.8%$65,980
    2020$3,914 +9.9%$65,980 +16.6%
    2019$3,562 +0.5%$56,600
    2018$3,544 +18.3%$56,600
    2017$2,997 +1.5%$56,600 +2.8%
    2016$2,953 -0.1%$55,060
    2015$2,956 +10.2%$55,060
    2014$2,684 -11.6%$55,060 -12%
    2013$3,035 -13.9%$62,580
    2012$3,525 -0.2%$62,580
    2011$3,534 +2%$62,580 -0.8%
    2010$3,464 +5%$63,110
    2009$3,298 -0.2%$63,110
    2008$3,306 +1%$63,110
    2007$3,271 -0.5%$63,110
    2006$3,287 +0.4%$63,110
    2005$3,274 +8.6%$63,110
    2004$3,016 +1.8%$63,110
    2003$2,963 +0.5%$63,110
    2002$2,948 +9%$63,110 +10%
    2001$2,705 -53.3%$57,370
    2000$5,789 +114.1%$57,370
    1999$2,704 $57,370

    Find assessor info on the county website

    Neighborhood: 44023

    Nearby schools

    GreatSchools rating
    Schools provided by the listing agent
    • District: Kenston LSD

    Source: The MLS. This data may not be complete. We recommend contacting the local school district to confirm school assignments for this home.

    Get a cash offer in 3 minutes
    Find out how much your home could sell for in as little as 3 minutes with a no-obligation cash offer.
    Estimated market value
    $349,300
    Get a cash offer in 3 minutes
    Find out how much your home could sell for in as little as 3 minutes with a no-obligation cash offer.
    Estimated market value
    $349,300