Skip main navigation
Sold for $700,000
Street View
  • $700,000

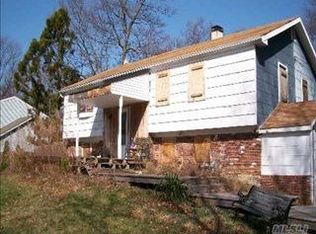
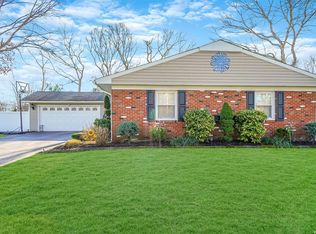
    44 Winside Lane, Coram, NY 11727

    4beds
    2,350sqft
    Single Family Residence, Residential
    Built in 1968
    0.35 Acres Lot
    $732,600 Zestimate®
    $298/sqft
    $4,148 Estimated rent

    Home value

    $732,600

    $659,000 - $821,000

    $4,148/mo

    Zestimate® history
    Loading
    Loading...

    Owner options

    List your home for rent

    $4,148/mo

    Rent Zestimate®

    Find your next renter with Zillow Rental Manager. Plus, with online applications, you can quickly screen prospective tenants – for free.

    Learn more

    $4,148/mo

    Rent Zestimate®

    Refinance and save

    $4,893/mo

    Est. payment

    Refinancing to a lower rate could help reduce your monthly payments and save thousands over the life of the loan.

    See today's rates

    $4,893/mo

    Est. payment

    Explore your selling options

    Work with a Zillow partner agent

    Leverage their expertise and Zillow's premium Showcase listings to get your home seen by more buyers.

    Get started

    List with your own agent

    Get your home in front of millions of buyers by listing it on Zillow.

    Learn how to do it

    Sell it yourself

    Take full control of how buyers see your home on Zillow by listing For Sale by Owner (FSBO).

    List your home

    What's special

    Wood burning fireplaceWhite-washed brickPrivate backyard oasisExquisite light fixturesElegant crown moldingShiplap ceilingUpdated eat-in kitchen
    From the moment you step inside this modern farmhouse style home, the white-washed brick, wood burning fireplace creates a warm and inviting first impression. The updated eat-in kitchen boasts 42" cabinets, tile backsplash, and stunning stone countertops, perfect for cooking and entertaining and with picturesque backyard views. The bright and airy den features a shiplap ceiling and additional views to the backyard. The primary bedroom features a closet and a walk in and an attached ensuite. Throughout the home, you'll find gleaming hardwood floors, exquisite light fixtures, and elegant crown molding—just a few of the thoughtful details that set this home apart. Step outside to your private backyard oasis, complete with a beautiful in-ground 10 X 20 gunite pool—perfect for summer relaxation and entertaining.

    Zillow last checked:

    Listing updated:

    Listed by:

    Patty J. Vorilas 516-238-6756,

    Douglas Elliman Real Estate 631-422-7510

    Bought with:

    Deanna R. Coyne, 40CO0901617

    Signature Premier Properties

    Source: OneKey® MLS as distributed by MLS GRID,MLS#: 844958MLS Logo

    Facts & features

    Interior

    Bedrooms & bathrooms
    • Bedrooms: 4
    • Bathrooms: 3
    • Full bathrooms: 3
    Bedroom 1
    • Description: Bedroom (currently used as library/office space)
    • Level: First
    Bedroom 2
    • Description: Primary Bedroom with En Suite and walk in closet
    • Level: Second
    Bedroom 3
    • Level: Second
    Bathroom 3
    • Description: Full Bath
    • Level: Second
    Bathroom 4
    • Level: Second
    Den
    • Description: Bright generous sized den with full bathroom
    • Level: First
    Kitchen
    • Description: Eat in Updated kitchen with granite countertops and stainless steel appliances
    • Level: First
    Living room
    • Description: Formal Living Room with wood burning fire place upon entrance to home
    • Level: First
    Heating
    • Forced Air, Oil
    Cooling
    • Central Air
    Appliances
    • Included: Dishwasher, Dryer, Electric Oven, Microwave, Refrigerator, Stainless Steel Appliance(s), Washer
    Features
    • First Floor Bedroom
    • Flooring: Wood
    • Attic: Crawl,Partial,Scuttle
    • Has fireplace: Yes
    Interior area
    • Total structure area: 2,350
    • Total interior livable area: 2,350 sqft

    Property

    Parking
    • Parking features: Garage
    • Has garage: Yes
    Features
    • Has private pool: Yes
    • Fencing: Full
    Lot
    • Size: 0.35 Acres
    • Dimensions: 100 x 150
    • Features: Back Yard, Front Yard
    Details
    • Parcel number: 0200313000400048000
    • Special conditions: None

    Construction

    Type & style
    • Home type: SingleFamily
    • Architectural style: Colonial
    • Property subtype: Single Family Residence, Residential
    • Attached to another structure: Yes
    Materials
    • Advanced Framing Technique
    Condition
    • Updated/Remodeled
    • Year built: 1968

    Utilities & green energy

    • Sewer: Public Sewer
    • Water: Public
    • Utilities for property: Electricity Connected, Sewer Connected, Water Connected

    Community & neighborhood

    Location
    • Region: Coram

    Other

    Other facts
    • Listing agreement: Exclusive Right To Sell

    Price history

    DateEventPrice
    7/24/2025Sold$700,000+7.7%$298/sqft
    Source: OneKey® MLS as distributed by MLS GRID #844958 Report a problem
    4/18/2025Pending sale$649,999$277/sqft
    Source: OneKey® MLS as distributed by MLS GRID #844958 Report a problem
    4/8/2025Listed for sale$649,999+58.5%$277/sqft
    Source: OneKey® MLS as distributed by MLS GRID #844958 Report a problem
    7/15/2019Sold$410,000-2.1%$174/sqft
    Source: OneKey® MLS as distributed by MLS GRID #L3111631 Report a problem
    3/22/2019Listed for sale$419,000+14.5%$178/sqft
    Source: Coldwell Banker Residential #3111631 Report a problem
    11/4/2009Sold$366,000-1.1%$156/sqft
    Source: Public Record Report a problem
    5/11/2009Listing removed$369,990$157/sqft
    Source: Prudential Real Estate #2168937 Report a problem
    3/31/2009Listed for sale$369,990-2.6%$157/sqft
    Source: Prudential Real Estate #2168937 Report a problem
    2/22/2005Sold$380,000+35.2%$162/sqft
    Source: Public Record Report a problem
    12/30/2002Sold$281,000$120/sqft
    Source: Public Record Report a problem

    Public tax history

    YearProperty taxesTax assessment
    2025-- $2,725
    2024-- $2,725
    2023-- $2,725
    2022-- $2,725
    2021-- $2,725
    2020-- $2,725
    2019-- $2,725
    2018-- $2,725
    2017$10,511 $2,725
    2016-- $2,725
    2015-- $2,725
    2014-- $2,725
    2013-- $2,725
    2012-- $2,725
    2011-- $2,725
    2010-- $2,725
    2009-- $2,725 -9.2%
    2008-- $3,000
    2007$8,467 +17.6%$3,000
    2005$7,200 +6.2%$3,000
    2004$6,779 +8.9%$3,000
    2003$6,224 +6.7%$3,000
    2002$5,832 +4.6%$3,000
    2001$5,576 -0.9%$3,000
    2000$5,623 $3,000

    Find assessor info on the county website

    Neighborhood: 11727

    Nearby schools

    GreatSchools rating
    Schools provided by the listing agent
    • Elementary: Contact Agent
    • Middle: Longwood Junior High School
    • High: Longwood High School

    Source: OneKey® MLS as distributed by MLS GRID. This data may not be complete. We recommend contacting the local school district to confirm school assignments for this home.

    Get a cash offer in 3 minutes
    Find out how much your home could sell for in as little as 3 minutes with a no-obligation cash offer.
    Estimated market value
    $732,600
    Get a cash offer in 3 minutes
    Find out how much your home could sell for in as little as 3 minutes with a no-obligation cash offer.
    Estimated market value
    $732,600