Welcome to 44 Wonderview Drive - an exquisite Contemporary Colonial situated on 2.32 acres of private, level wooded land in the heart of Tolland. With 4,060 sq ft of thoughtfully designed living space, this 4-BR, 4-bath residence seamlessly blends architectural elegance w/comfort & modern convenience. From the moment you step inside, you'll be drawn to the open floor plan & dramatic great room w/its soaring cathedral coffered ceiling & walls of windows. The chef's kitchen is a true centerpiece, featuring granite countertops, a large island, breakfast bar, gas cooktop w/professional SS hood, double wall ovens, & a walk-in pantry - all crafted for both everyday living & elevated entertaining. A full bathroom & private office on the main level provide flexibility & function. Upstairs, the expansive primary suite impresses w/double walk-in closets & a luxurious en-suite bath complete w/tiled shower, jetted soaking tub, & dual granite vanities. Three additional bedrooms, 2 more full bathrooms, & a second-floor laundry room ensure space & convenience for all. The finished walk-out lower level adds even more lifestyle options w/dedicated zones for recreation, media, & fitness. Outdoor living is equally elevated - relax or entertain on the expansive deck w/a covered grilling area or enjoy the peaceful views from the charming front porch. A 3-car attached garage; central AC, & beautiful natural surroundings complete the package. Experience space, sophistication, & serenity.
Sold for $822,600
$822,600
44 Wonderview Drive, Tolland, CT 06084
4beds
4,241sqft
Single Family Residence
Built in 2005
2.32 Acres Lot
$883,900 Zestimate®
$194/sqft
$4,278 Estimated rent
Home value
$883,900
$769,000 - $1.02M
$4,278/mo
Zestimate® history
Owner options
List your home for rent
$4,278/mo
Rent Zestimate®
Find your next renter with Zillow Rental Manager. Plus, with online applications, you can quickly screen prospective tenants – for free.
$4,278/mo
Rent Zestimate®
Refinance and save
$5,867/mo
Est. payment
Refinancing to a lower rate could help reduce your monthly payments and save thousands over the life of the loan.
$5,867/mo
Est. payment
Explore your selling options
Work with a Zillow partner agent
Leverage their expertise and Zillow's premium Showcase listings to get your home seen by more buyers.
Get startedList with your own agent
Get your home in front of millions of buyers by listing it on Zillow.
Learn how to do itSell it yourself
Take full control of how buyers see your home on Zillow by listing For Sale by Owner (FSBO).
List your homeWhat's special
Zillow last checked:
Listing updated:
Listed by:
Mark Riesbeck 860-874-6629,
Berkshire Hathaway NE Prop. 860-648-2045
Bought with:
Tori Withee, RES.0832276
KW Legacy Partners
Source: Smart MLS,MLS#: 24089400
Facts & features
Interior
Bedrooms & bathrooms
- Bedrooms: 4
- Bathrooms: 4
- Full bathrooms: 4
Primary bedroom
- Level: Upper
- Area: 247 Square Feet
- Dimensions: 13 x 19
Bedroom
- Level: Upper
- Area: 180 Square Feet
- Dimensions: 15 x 12
Bedroom
- Level: Upper
- Area: 210 Square Feet
- Dimensions: 15 x 14
Bedroom
- Level: Upper
- Area: 156 Square Feet
- Dimensions: 13 x 12
Primary bathroom
- Level: Upper
- Area: 240 Square Feet
- Dimensions: 12 x 20
Bathroom
- Level: Main
Dining room
- Level: Main
- Area: 196 Square Feet
- Dimensions: 14 x 14
Great room
- Level: Main
- Area: 399 Square Feet
- Dimensions: 19 x 21
Kitchen
- Level: Main
- Area: 280 Square Feet
- Dimensions: 14 x 20
Office
- Level: Main
- Area: 180 Square Feet
- Dimensions: 12 x 15
Other
- Level: Upper
Rec play room
- Level: Lower
Heating
- Forced Air, Oil
Cooling
- Central Air
Appliances
- Included: Gas Cooktop, Oven, Microwave, Refrigerator, Dishwasher, Disposal, Washer, Dryer, Water Heater
- Laundry: Upper Level
Features
- Sound System, Wired for Data, Open Floorplan
- Doors: Storm Door(s)
- Windows: Thermopane Windows
- Basement: Full,Heated,Interior Entry,Partially Finished,Liveable Space
- Attic: Pull Down Stairs
- Has fireplace: No
Interior area
- Total structure area: 4,241
- Total interior livable area: 4,241 sqft
- Finished area above ground: 3,425
- Finished area below ground: 816
Property
Parking
- Total spaces: 3
- Parking features: Attached, Garage Door Opener
- Attached garage spaces: 3
Lot
- Size: 2.32 Acres
- Features: Subdivided, Few Trees, Wooded, Level, Landscaped
Details
- Parcel number: 2470427
- Zoning: RDD
Construction
Type & style
- Home type: SingleFamily
- Architectural style: Colonial
- Property subtype: Single Family Residence
Materials
- Vinyl Siding
- Foundation: Concrete Perimeter
- Roof: Asphalt
Condition
- New construction: No
- Year built: 2005
Utilities & green energy
- Sewer: Septic Tank
- Water: Well
Green energy
- Energy efficient items: Ridge Vents, Doors, Windows
Community & HOA
Community
- Security: Security System
HOA
- Has HOA: No
Location
- Region: Tolland
Financial & listing details
- Price per square foot: $194/sqft
- Tax assessed value: $331,200
- Annual tax amount: $12,509
- Date on market: 4/19/2025
Price history
| Date | Event | Price |
|---|---|---|
| 6/4/2025 | Sold | $822,600+6.2%$194/sqft |
Source:  Smart MLS #24089400 Report a problem Smart MLS #24089400 Report a problem | ||
| 4/28/2025 | Pending sale | $774,900$183/sqft |
Source: Smart MLS #24089400 Report a problem | ||
| 4/24/2025 | Listed for sale | $774,900+121.4%$183/sqft |
Source: Smart MLS #24089400 Report a problem | ||
| 12/26/2013 | Sold | $350,000$83/sqft |
Source: Public Record Report a problem | ||
Public tax history
| Year | Property taxes | Tax assessment |
|---|---|---|
| 2025 | $14,016 +12% | $515,500 +55.6% |
| 2024 | $12,509 +3.3% | $331,200 +2.1% |
| 2023 | $12,106 +2% | $324,300 |
| 2022 | $11,863 -1.4% | $324,300 |
| 2021 | $12,035 +2.9% | $324,300 |
| 2020 | $11,691 -5.8% | $324,300 -5.8% |
| 2019 | $12,416 +3% | $344,400 |
| 2018 | $12,054 +2.4% | $344,400 |
| 2017 | $11,775 | $344,400 |
| 2016 | $11,775 +2.3% | $344,400 -0.2% |
| 2015 | $11,513 +0.5% | $345,100 -6.5% |
| 2014 | $11,454 +2.8% | $368,900 |
| 2013 | $11,137 +1.4% | $368,900 +0.7% |
| 2012 | $10,988 +0.9% | $366,400 |
| 2011 | $10,893 +2% | $366,400 |
| 2010 | $10,681 +5.2% | $366,400 +6.4% |
| 2009 | $10,156 -0.1% | $344,400 |
| 2008 | $10,163 +3.9% | $344,400 |
| 2007 | $9,778 | $344,400 |
| 2006 | $9,778 +457.8% | $344,400 +434.8% |
| 2005 | $1,753 | $64,400 |
Find assessor info on the county website
Neighborhood: 06084
Nearby homes
- $697,3004 bd2 ba2.7k sqft41 Wonderview Dr, Tolland, CT 06084Off Market
- $725,0004 bd2 ba3k sqft50 Fieldstone Dr, Tolland, CT 06084Off Market
- $830,3004 bd4 ba3.4k sqft36 Wonderview Dr, Tolland, CT 06084Off Market
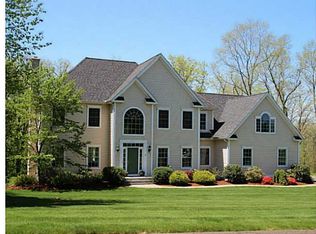
- $784,6004 bd2 ba2.9k sqft53 Wonderview Dr, Tolland, CT 06084Off Market
- $918,3004 bd3 ba3.3k sqft8 Whispering Woods Rd, Tolland, CT 06084Off Market
- $881,3004 bd2 ba2.9k sqft16 Whispering Woods Rd, Tolland, CT 06084Off Market
- $796,4004 bd2 ba3k sqft30 Wonderview Dr, Tolland, CT 06084Off Market
- $767,9004 bd2 ba3.2k sqft38 Fieldstone Dr, Tolland, CT 06084Off Market
Nearby schools
GreatSchools rating
- 9/10Tolland Intermediate SchoolGrades: 3-5Distance: 2.1 mi
- 8/10Tolland Middle SchoolGrades: 6-8Distance: 3.2 mi
- 8/10Tolland High SchoolGrades: 9-12Distance: 3.8 mi
Schools provided by the listing agent
- Elementary: Birch Grove
- Middle: Tolland
- High: Tolland
Source: Smart MLS. This data may not be complete. We recommend contacting the local school district to confirm school assignments for this home.


Get pre-qualified for a loan
At Zillow Home Loans, we can pre-qualify you in as little as 5 minutes with no impact to your credit score.An equal housing lender. NMLS #10287.
Sell for more on Zillow
Get a Zillow Showcase℠ listing at no additional cost and you could sell for .
$883,900
2% more
+$17,678
With Zillow Showcase(estimated)
$901,578
- Connecticut
- Tolland County
- Tolland
- 06084
- 44 Wonderview Drive
Nearby cities
Nearby zip codes
Other Tolland Topics
