COMING SOON in Saw Mill Valley . . . 44 Woodbine Court . . . Fully Upgraded 2 Bedroom, 2 Full Bathroom 1st Floor Winner . . . Newly Remodeled Kitchen with Stainless-Steel Modern Appliances . . . Updated Baths . . . Premium Vinyl Plank Flooring . . . Fresh Paint Throughout . . . Move in Ready and Just for You . . . Showings Begin Monday, October 28th.
Sold for $314,500
$314,500
44 Woodbine Ct, Horsham, PA 19044
2beds
1,003sqft
Condominium
Built in 1986
-- sqft lot
$327,100 Zestimate®
$314/sqft
$2,214 Estimated rent
Home value
$327,100
$307,000 - $347,000
$2,214/mo
Zestimate® history
Owner options
List your home for rent
$2,214/mo
Rent Zestimate®
Find your next renter with Zillow Rental Manager. Plus, with online applications, you can quickly screen prospective tenants – for free.
$2,214/mo
Rent Zestimate®
Refinance and save
$2,057/mo
Est. payment
Refinancing to a lower rate could help reduce your monthly payments and save thousands over the life of the loan.
$2,057/mo
Est. payment
Explore your selling options
Work with a Zillow partner agent
Leverage their expertise and Zillow's premium Showcase listings to get your home seen by more buyers.
Get startedList with your own agent
Get your home in front of millions of buyers by listing it on Zillow.
Learn how to do itSell it yourself
Take full control of how buyers see your home on Zillow by listing For Sale by Owner (FSBO).
List your homeWhat's special
Updated bathsStainless-steel modern appliancesNewly remodeled kitchenPremium vinyl plank flooring
Zillow last checked:
Listing updated:
Listed by:
Brian Young 215-519-4009,
BHHS Fox & Roach-Blue Bell
Bought with:
Samantha Cathers, RS352501
Market Force Realty
Source: Bright MLS,MLS#: PAMC2121258
Facts & features
Interior
Bedrooms & bathrooms
- Bedrooms: 2
- Bathrooms: 2
- Full bathrooms: 2
- Main level bathrooms: 2
- Main level bedrooms: 2
Rooms
- Room types: Dining Room, Primary Bedroom, Bedroom 2, Kitchen, Family Room, Laundry, Storage Room, Bathroom 2, Primary Bathroom
Basement
- Area: 0
Heating
- Forced Air, Electric
Cooling
- Central Air, Electric
Appliances
- Included: Electric Water Heater
- Laundry: Main Level, Laundry Room, In Unit
Features
- Primary Bath(s), Bathroom - Stall Shower, Eat-in Kitchen
- Flooring: Laminate
- Has basement: No
- Has fireplace: No
Interior area
- Total structure area: 1,003
- Total interior livable area: 1,003 sqft
- Finished area above ground: 1,003
- Finished area below ground: 0
Property
Parking
- Parking features: Paved, Parking Lot
Accessibility
- Accessibility features: None
Features
- Levels: One
- Stories: 1
- Patio & porch: Patio
- Pool features: None
Lot
- Dimensions: 1.00 x 0.00
- Features: Level, Front Yard
Details
- Additional structures: Above Grade, Below Grade
- Parcel number: 360011962512
- Zoning: R5
- Special conditions: Standard
Construction
Type & style
- Home type: Condo
- Architectural style: Colonial
- Property subtype: Condominium
- Attached to another structure: Yes
Materials
- Vinyl Siding
- Roof: Shingle
Condition
- Very Good
- New construction: No
- Year built: 1986
- Major remodel year: 2022
Utilities & green energy
- Electric: 100 Amp Service
- Sewer: Public Sewer
- Water: Public
Community & HOA
Community
- Condo and coop fee: $280 monthly
- Subdivision: Saw Mill Valley Ii
HOA
- Has HOA: No
- Amenities included: Common Grounds
- Services included: Common Area Maintenance, Snow Removal, Trash, Sewer, Water, Maintenance Structure
- HOA name: Saw Mill Ii
Location
- Region: Horsham
- Municipality: HORSHAM TWP
Financial & listing details
- Price per square foot: $314/sqft
- Tax assessed value: $75,100
- Annual tax amount: $3,065
- Date on market: 10/28/2024
- Listing agreement: Exclusive Right To Sell
- Listing terms: Conventional,Cash,Negotiable
- Inclusions: Washer, Dryer, And Refrigerator All In As Is Where Is Condition. Additionally, All Furnishings, Except For The Items Listed As Exclusions In The Mls, Are Included In The Sale. Upon Settlement, These Items Will Remain In The Property At The Convenience Of The Seller And Have No Monetary Value.
- Exclusions: End Round Table In Living Room, Corner Unit And Two End Tables In Bedroom 2
- Ownership: Condominium
Price history
| Date | Event | Price |
|---|---|---|
| 12/2/2024 | Sold | $314,500$314/sqft |
Source:  Bright MLS #PAMC2121258 Report a problem Bright MLS #PAMC2121258 Report a problem | ||
| 10/29/2024 | Pending sale | $314,500$314/sqft |
Source: Bright MLS #PAMC2121258 Report a problem | ||
| 10/28/2024 | Listed for sale | $314,500+39.8%$314/sqft |
Source: Bright MLS #PAMC2121258 Report a problem | ||
| 10/12/2021 | Sold | $225,000$224/sqft |
Source: Bright MLS #PAMC2006432 Report a problem | ||
| 8/22/2021 | Pending sale | $225,000$224/sqft |
Source: Bright MLS #PAMC2006432 Report a problem | ||
| 8/16/2021 | Listed for sale | $225,000+32.4%$224/sqft |
Source: Bright MLS #PAMC2006432 Report a problem | ||
| 7/27/2015 | Sold | $169,900-2.9%$169/sqft |
Source: Public Record Report a problem | ||
| 6/3/2015 | Pending sale | $174,900$174/sqft |
Source: Dan Helwig Inc #6533617 Report a problem | ||
| 3/13/2015 | Listed for sale | $174,900$174/sqft |
Source: Dan Helwig Inc - Realtors Report a problem | ||
Public tax history
| Year | Property taxes | Tax assessment |
|---|---|---|
| 2025 | $3,095 +6.3% | $75,100 |
| 2024 | $2,910 | $75,100 |
| 2023 | $2,910 +7% | $75,100 |
| 2022 | $2,719 +2.7% | $75,100 |
| 2021 | $2,647 +2.1% | $75,100 |
| 2020 | $2,592 +2% | $75,100 |
| 2019 | $2,542 +2.6% | $75,100 |
| 2018 | $2,477 +3.3% | $75,100 |
| 2017 | $2,399 +2% | $75,100 |
| 2016 | $2,351 +2.6% | $75,100 |
| 2015 | $2,291 +1.8% | $75,100 |
| 2014 | $2,251 +1.4% | $75,100 |
| 2013 | $2,220 +1.4% | $75,100 |
| 2012 | $2,189 +2.9% | $75,100 |
| 2011 | $2,128 +2% | $75,100 |
| 2010 | $2,086 +2.1% | $75,100 |
| 2009 | $2,044 +2.8% | $75,100 |
| 2008 | $1,989 +2.1% | -- |
| 2007 | $1,949 +2.8% | -- |
| 2006 | $1,895 +3% | -- |
| 2005 | $1,840 +1.5% | -- |
| 2004 | $1,813 +3.7% | -- |
| 2003 | $1,748 +6.5% | -- |
| 2002 | $1,642 +2.8% | -- |
| 2000 | $1,598 +5.6% | -- |
| 1999 | $1,513 | -- |
Find assessor info on the county website
Neighborhood: 19044
Nearby homes
- $331,6002 bd2 ba1.2k sqft48 Woodbine Ct, Horsham, PA 19044Off Market
- $322,5002 bd2 ba1k sqft40 Woodbine Ct, Horsham, PA 19044Sold

- $293,8002 bd1 ba946 sqft45 Woodbine Ct, Horsham, PA 19044Off Market
- $332,3002 bd2 ba1k sqft37 Woodbine Ct, Horsham, PA 19044Off Market
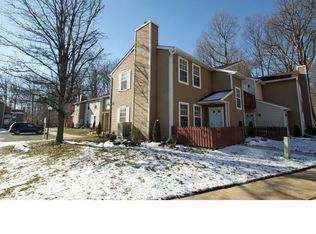
- $286,2002 bd1 ba950 sqft38 Woodbine Ct, Horsham, PA 19044Off Market
- $2,6753 bd2 ba1.2k sqft46 Woodbine Ct, Horsham, PA 19044For Rent
- $308,2002 bd1 ba1k sqft39 Woodbine Ct, Horsham, PA 19044Off Market
- $291,0002 bd1 ba950 sqft42 Woodbine Ct, Horsham, PA 19044Off Market
Nearby schools
GreatSchools rating
- 8/10Blair Mill El SchoolGrades: K-5Distance: 2.1 mi
- 8/10Keith Valley Middle SchoolGrades: 6-8Distance: 1.4 mi
- 9/10Hatboro-Horsham Senior High SchoolGrades: 9-12Distance: 1.1 mi
Schools provided by the listing agent
- District: Hatboro-horsham
Source: Bright MLS. This data may not be complete. We recommend contacting the local school district to confirm school assignments for this home.
Get a cash offer in 3 minutes
Find out how much your home could sell for in as little as 3 minutes with a no-obligation cash offer.
Estimated market value
$327,100
Get a cash offer in 3 minutes
Find out how much your home could sell for in as little as 3 minutes with a no-obligation cash offer.
Estimated market value
$327,100
- Pennsylvania
- Montgomery County
- Horsham
- 19044
- 44 Woodbine Ct
Nearby cities
Nearby zip codes
Other Horsham Topics
