Skip main navigation
Sold for $1,875,000
  • $1,875,000

    44 Woodland Drive, Oyster Bay Cove, NY 11771

    5beds
    4,614sqft
    Single Family Residence, Residential
    Built in 1970
    2.89 Acres Lot
    $2,328,800 Zestimate®
    $406/sqft
    $7,911 Estimated rent

    Home value

    $2,328,800

    $2.10M - $2.61M

    $7,911/mo

    Zestimate® history
    Loading
    Loading...

    Owner options

    List your home for rent

    $7,911/mo

    Rent Zestimate®

    Find your next renter with Zillow Rental Manager. Plus, with online applications, you can quickly screen prospective tenants – for free.

    Learn more

    $7,911/mo

    Rent Zestimate®

    Refinance and save

    $12,451/mo

    Est. payment

    Refinancing to a lower rate could help reduce your monthly payments and save thousands over the life of the loan.

    See today's rates

    $12,451/mo

    Est. payment

    Explore your selling options

    Work with a Zillow partner agent

    Leverage their expertise and Zillow's premium Showcase listings to get your home seen by more buyers.

    Get started

    List with your own agent

    Get your home in front of millions of buyers by listing it on Zillow.

    Learn how to do it

    Sell it yourself

    Take full control of how buyers see your home on Zillow by listing For Sale by Owner (FSBO).

    List your home

    What's special

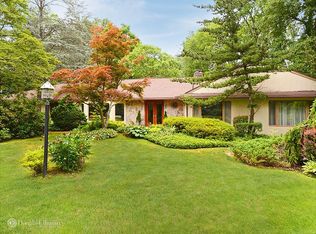
    This distinguished brick colonial residence spans approximately 5,000 square feet and is nestled on just shy of 3 meticulously manicured acres of flat, cleared land, offering expansive and versatile living spaces in a serene setting. Upon entry, a grand foyer sets the tone, leading to a spacious family room, a gracefully appointed formal dining room and an inviting living room, where gatherings are enhanced by the warmth of a wood-burning fireplace and seamless access to the picturesque backyard brick patio. The heart of the home, the gourmet eat-in kitchen boasting premium features including an induction cooktop, dual Bosch wall ovens, a center island, and a charming breakfast area overlooking the scenic outdoors. Conveniently situated on the first floor is a bedroom alongside a full bathroom, offering flexibility for guests or multi-generational living arrangements. Ascend the staircase to discover a master suite that provides a serene retreat for relaxation and rejuvenation, complete with his and hers bathrooms, epitomizing comfort and privacy. Three additional bedrooms, a full bathroom, and a secondary living room on the second floor provide ample space for relaxation and leisure. Entertainment knows no bounds within the partially finished basement, offering a dedicated space for cinematic experiences in the movie theatre, friendly competition in the pool or ping pong areas, and abundant storage in the expansive unfinished section. The outdoor oasis beckons with an inground gunite pool, complemented by a sprawling brick patio, ideal for al fresco dining and lounging amidst the tranquility of the surrounding landscape. A large semi-circle driveway and attached two-car garage ensure ample parking and convenience for residents and guests alike. Further enhancing the appeal of this remarkable property are coveted beach and mooring rights, promising endless opportunities for waterfront enjoyment, while a newly updated septic system ensures peace of mind and efficiency. In summary, this impeccable estate harmonizes luxurious living with everyday comfort, offering a rare opportunity to indulge in an idyllic lifestyle within a prestigious locale., Additional information: Separate Hotwater Heater:y

    Zillow last checked:

    Listing updated:

    Listed by:

    Michael Pesce 516-473-4768,

    BERKSHIRE HATHAWAY 516-224-4600,

    Ronald Lanzillotta 516-343-8554,

    BERKSHIRE HATHAWAY

    Bought with:

    Elise L. Ronzetti PSA RSPS SFR SRE, 10301222096

    Howard Hanna Coach

    Source: OneKey® MLS as distributed by MLS GRID,MLS#: L3550397MLS Logo

    Facts & features

    Interior

    Bedrooms & bathrooms
    • Bedrooms: 5
    • Bathrooms: 5
    • Full bathrooms: 4
    • 1/2 bathrooms: 1
    Primary bedroom
    • Description: master suite with his and hers baths, 2 additional bedrooms, full bathroom, 2nd floor living room
    • Level: Second
    Other
    • Description: movie theatre, ping pong and pool area, large unfinished storage space
    • Level: Basement
    Other
    • Description: attached 2 car garage
    Kitchen
    • Description: Entry Foyer, Family Room, Formal living room with fireplace, formal dining room, powder room, eat in kitchen, laundry, bedroom, full bath
    • Level: First
    Heating
    • Oil, Hot Water
    Cooling
    • Central Air
    Appliances
    • Included: Cooktop, Dishwasher, Dryer, Oven, Refrigerator, Washer, Oil Water Heater
    Features
    • Cathedral Ceiling(s), Eat-in Kitchen, Entrance Foyer, Formal Dining, First Floor Bedroom, Primary Bathroom
    • Flooring: Hardwood
    • Basement: Full,Partially Finished
    • Attic: See Remarks
    • Number of fireplaces: 1
    Interior area
    • Total structure area: 4,614
    • Total interior livable area: 4,614 sqft

    Property

    Parking
    • Parking features: Private, Attached, Driveway
    • Has uncovered spaces: Yes
    Features
    • Has private pool: Yes
    • Pool features: In Ground
    • Waterfront features: Beach Access
    Lot
    • Size: 2.89 Acres
    • Dimensions: 2.89
    • Features: Near Public Transit
    Details
    • Parcel number: 241927G0015920

    Construction

    Type & style
    • Home type: SingleFamily
    • Architectural style: Colonial
    • Property subtype: Single Family Residence, Residential
    Materials
    • Brick, Cedar
    Condition
    • Year built: 1970

    Utilities & green energy

    • Sewer: Septic Tank
    • Water: Public

    Community & HOA

    HOA
    • Has HOA: No
    • Amenities included: Park
    Location
    • Region: Oyster Bay

    Financial & listing details

    • Price per square foot: $406/sqft
    • Tax assessed value: $1,417,000
    • Annual tax amount: $28,565
    • Date on market: 11/21/2024
    • Cumulative days on market: 34 days
    • Listing agreement: Exclusive Right To Sell

    Price history

    DateEventPrice
    12/5/2024Sold$1,875,000-5.2%$406/sqft
    Source: OneKey® MLS as distributed by MLS GRID #L3550397 Report a problem
    10/11/2024Pending sale$1,978,000$429/sqft
    Source: OneKey® MLS as distributed by MLS GRID #3550397 Report a problem
    9/5/2024Price change$1,978,000-1.1%$429/sqft
    Source: OneKey® MLS as distributed by MLS GRID #3550397 Report a problem
    8/15/2024Listed for sale$1,999,999$433/sqft
    Source: OneKey® MLS as distributed by MLS GRID #3550397 Report a problem
    8/6/2024Listing removed--
    Source: OneKey® MLS as distributed by MLS GRID #3550397 Report a problem
    6/27/2024Price change$1,999,999-8.9%$433/sqft
    Source: OneKey® MLS as distributed by MLS GRID #3550397 Report a problem
    5/9/2024Listed for sale$2,195,000+82.2%$476/sqft
    Source: OneKey® MLS as distributed by MLS GRID #3550397 Report a problem
    9/30/2016Sold$1,205,000-7.2%$261/sqft
    Source: OneKey® MLS as distributed by MLS GRID #L2855018 Report a problem
    5/23/2016Listed for sale$1,298,000+0.2%$281/sqft
    Source: Coach Real Estate Assoc Inc #2855018 Report a problem
    1/19/2016Listing removed$1,295,000$281/sqft
    Source: Coach Realtors #2781699 Report a problem
    8/4/2015Price change$1,295,000-7.2%$281/sqft
    Source: Coach Realtors #2781699 Report a problem
    7/19/2015Listed for sale$1,395,000-0.3%$302/sqft
    Source: Coach Realtors #2781699 Report a problem
    12/24/2014Listing removed$1,399,000$303/sqft
    Source: Coach Realtors #2675683 Report a problem
    5/24/2014Listed for sale$1,399,000$303/sqft
    Source: Coach Realtors #2675683 Report a problem

    Public tax history

    YearProperty taxesTax assessment
    2024-- $1,417 -3.9%
    2023-- $1,474 +5.7%
    2022-- $1,395
    2021$17,298 +11%--
    2020$15,587 -12.3%$1,687 -6.7%
    2019$17,767 $1,808 -16.7%
    2018$17,767 +7.3%$2,170
    2017$16,558 -43.2%$2,170 -46.2%
    2016$29,159 +366.6%$4,033
    2015$6,249 +6.1%$4,033
    2013$5,887 +6.4%$4,033
    2012$5,534 -72.6%$4,033 -16%
    2011$20,178 +13.9%$4,801 +6%
    2010$17,710 $4,530 -3.7%
    2009-- $4,704 +6%
    2008-- $4,438 +6%
    2006-- $4,187 -49.1%
    2005-- $8,220 -41.4%
    2004-- $14,026
    2003-- $14,026 -51.6%
    2002-- $29,000
    2001-- $29,000
    2000-- $29,000
    Find assessor info on the county website

    Neighborhood: 11771

    Nearby schools

    GreatSchools rating
    Schools provided by the listing agent
    • Middle: Oyster Bay High School
    • High: Oyster Bay High School

    Source: OneKey® MLS as distributed by MLS GRID. This data may not be complete. We recommend contacting the local school district to confirm school assignments for this home.

    Get a cash offer in 3 minutes
    Find out how much your home could sell for in as little as 3 minutes with a no-obligation cash offer.
    Estimated market value
    $2,328,800
    Get a cash offer in 3 minutes
    Find out how much your home could sell for in as little as 3 minutes with a no-obligation cash offer.
    Estimated market value
    $2,328,800