Skip main navigation
Off market
  • Zestimate®
    $3,030,200

    44 Woodlands Rd, Harrison, NY 10528

    5beds
    4,409sqft
    SingleFamily
    Built in 1953
    1 Acres Lot
    $3,030,200 Zestimate®
    $687/sqft
    $-- Estimated rent

    Home value

    $3,030,200

    $2.64M - $3.52M

    Not available

    Zestimate® history
    Loading
    Loading...

    Owner options

    List your home for rent

    Find your next renter with Zillow Rental Manager. Plus, with online applications, you can quickly screen prospective tenants – for free.

    Learn more
    Refinance and save

    $21,357/mo

    Est. payment

    Refinancing to a lower rate could help reduce your monthly payments and save thousands over the life of the loan.

    See today's rates

    $21,357/mo

    Est. payment

    Explore your selling options

    Work with a Zillow partner agent

    Leverage their expertise and Zillow's premium Showcase listings to get your home seen by more buyers.

    Get started

    List with your own agent

    Get your home in front of millions of buyers by listing it on Zillow.

    Learn how to do it

    Sell it yourself

    Take full control of how buyers see your home on Zillow by listing For Sale by Owner (FSBO).

    List your home

    What's special

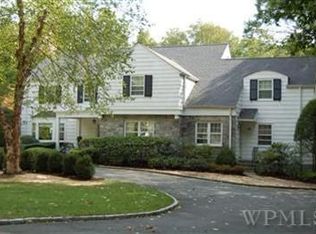
    This beautifully maintained, light-filled Cape Cod-style home, set on lush, private grounds, creates an oasis for intimate living and a welcoming place for entertaining guests. The sprawling residence sits on 1-acre, manicured lot surrounded by a canopy of mature trees and lined with old stone walls. A circular drive leads to the two-level, home which offers 4,409 square feet of living area. The private yard features a fenced, in-ground pool, enclosed porch and large wood deck. Indoors, expansive windows flood the home with natural light, accenting the gleaming, custom wood details throughout. The front entrance opens to a spacious foyer which leads to the light-filled, 3,150 square foot main level, where stunning views of the landscaped grounds and in-ground, heated pool are visible from many angles. Gleaming hardwood floors and custom cabinets add warmth throughout, including the home's updated kitchen, which is outfitted with high-end appliances plus ample, built-in storage. A laundry room and cozy breakfast area are conveniently located off the kitchen. The charm continues into the home's formal dining room. The focal point of the spacious living room is a custom marble and wood fireplace. A second fireplace is featured in the charming family room, accented by a wall of built-in shelving and storage/display space. Enjoy the luxurious privacy of a first-floor primary bedroom. Three additional bedrooms, three and a half baths and a large sunroom/screened in porch also occupy the main level. Upstairs, 1,259 square feet of living space allows for an additional bedroom, office/playroom, a full bath and ample attic storage space. The 2,600 sq.ft in the basement leads to an attached, 2-car garage and finished space for storage. This property is a true gem in a prime location.

    This property is not currently displayed as for sale or rent on Zillow. This may be different from what's on other websites or public sources.

    Facts & features

    Interior

    Bedrooms & bathrooms
    • Bedrooms: 5
    • Bathrooms: 5
    • Full bathrooms: 4
    • 1/2 bathrooms: 1
    Heating
    • Forced air, Gas
    Cooling
    • Central
    Appliances
    • Included: Refrigerator
    Features
    • Basement: Yes
    • Has fireplace: Yes
    Interior area
    • Total interior livable area: 4,409 sqft

    Property

    Parking
    • Parking features: Garage - Attached
    Features
    • Exterior features: Wood
    Lot
    • Size: 1 Acres
    Details
    • Parcel number: 55280004419

    Construction

    Type & style
    • Home type: SingleFamily
    Materials
    • Wood
    Condition
    • Year built: 1953

    Community & HOA

    Location
    • Region: Harrison

    Financial & listing details

    • Price per square foot: $687/sqft
    • Tax assessed value: $22,000

    Price history

    DateEventPrice
    10/10/2023Sold$1,790,000-7.3%$406/sqft
    Source: OneKey® MLS as distributed by MLS GRID #H6240577 Report a problem
    9/8/2023Pending sale$1,930,000$438/sqft
    Source: OneKey® MLS as distributed by MLS GRID #H6240577 Report a problem
    4/24/2023Listed for sale$1,930,000$438/sqft
    Source: OneKey® MLS as distributed by MLS GRID #H6240577 Report a problem

    Public tax history

    YearProperty taxesTax assessment
    2025-- $22,000
    2024-- $22,000 -8.1%
    2023-- $23,950
    2022-- $23,950
    2021-- $23,950
    2020-- $23,950
    2019-- $23,950
    2018-- $23,950
    2017-- $23,950
    2016-- $23,950
    2015-- $23,950
    2014-- $23,950
    2013-- $23,950
    2012-- $23,950
    2011-- $23,950
    2010-- $23,950
    2009-- $23,950
    2008-- $23,950
    2007-- $23,950 -33.5%
    2006-- $36,000
    2005-- $36,000 +1.6%
    2004-- $35,430
    2003-- $35,430
    2002-- $35,430
    2001-- $35,430
    2000-- $35,430
    Find assessor info on the county website

    Neighborhood: 10528

    Nearby schools

    GreatSchools rating
    Get a cash offer in 3 minutes
    Find out how much your home could sell for in as little as 3 minutes with a no-obligation cash offer.
    Estimated market value

    $3,030,200

    Get a cash offer in 3 minutes
    Find out how much your home could sell for in as little as 3 minutes with a no-obligation cash offer.
    Estimated market value

    $3,030,200