Discover the timeless appeal of 44 Woodmont Street, a charming single-family residence built in 1920, offering 1,670 square feet of thoughtfully designed living space. This property stands as a testament to enduring craftsmanship. With three well-proportioned bedrooms, this home provides flexible living arrangements, ideal for various needs. The single full bathroom is designed for everyday convenience and functionality. The Unfinished Walk Up Attic has endless opportunities for the homes new owner. Embrace the opportunity to create your next chapter in this distinctive West Springfield home. APO updates include New Roof & Sub Roof 12/16/2019, Plumbing Upgrade Including Gas Heat Pump Hot Water Heater 1/15/2022, New Gas Boiler & Radiators 1/20/2022, Hardwood Floors Sanded & Refinished 4/20/2023, Electricity Upgrades Including Service Upgrade 220 amps with final inspection on 4/27/2023, Exterior House Painting with Wood Shakes and Trim Repairs 7/10/2026, New Gas Range & Refrigerator which have never been used 2025
Sold for $310,000
$310,000
44 Woodmont St, West Springfield, MA 01089
3beds
1,670sqft
Single Family Residence
Built in 1920
10,693 Square Feet Lot
$310,100 Zestimate®
$186/sqft
$2,389 Estimated rent
Home value
$310,100
$291,000 - $329,000
$2,389/mo
Zestimate® history
Owner options
List your home for rent
$2,389/mo
Rent Zestimate®
Find your next renter with Zillow Rental Manager. Plus, with online applications, you can quickly screen prospective tenants – for free.
$2,389/mo
Rent Zestimate®
Refinance and save
$2,192/mo
Est. payment
Refinancing to a lower rate could help reduce your monthly payments and save thousands over the life of the loan.
$2,192/mo
Est. payment
Explore your selling options
Work with a Zillow partner agent
Leverage their expertise and Zillow's premium Showcase listings to get your home seen by more buyers.
Get startedList with your own agent
Get your home in front of millions of buyers by listing it on Zillow.
Learn how to do itSell it yourself
Take full control of how buyers see your home on Zillow by listing For Sale by Owner (FSBO).
List your homeWhat's special
Three well-proportioned bedrooms
Zillow last checked:
Listing updated:
Listed by:
Nicole Scavotto 413-330-9540,
William Raveis R.E. & Home Services 413-565-2111
Bought with:
Team ROVI
Real Broker MA, LLC
Source: MLS PIN,MLS#: 73555752
Facts & features
Interior
Bedrooms & bathrooms
- Bedrooms: 3
- Bathrooms: 1
- Full bathrooms: 1
Primary bedroom
- Features: Ceiling Fan(s), Closet, Flooring - Hardwood
- Level: First
Bedroom 2
- Features: Closet, Flooring - Hardwood
- Level: First
Bedroom 3
- Features: Ceiling Fan(s), Closet, Flooring - Hardwood
- Level: First
Bathroom 1
- Features: Bathroom - Full, Bathroom - With Tub & Shower, Flooring - Vinyl
- Level: First
Dining room
- Features: Flooring - Hardwood
- Level: First
Kitchen
- Features: Ceiling Fan(s), Flooring - Vinyl
- Level: First
Living room
- Features: Ceiling Fan(s), Flooring - Hardwood
- Level: First
Heating
- Natural Gas
Cooling
- None
Appliances
- Included: Gas Water Heater, Range, Refrigerator
- Laundry: In Basement, Electric Dryer Hookup, Washer Hookup
Features
- Walk-up Attic
- Flooring: Vinyl, Hardwood
- Basement: Bulkhead,Concrete,Unfinished
- Number of fireplaces: 1
- Fireplace features: Living Room
Interior area
- Total structure area: 1,670
- Total interior livable area: 1,670 sqft
- Finished area above ground: 1,670
- Finished area below ground: 1,244
Property
Parking
- Total spaces: 3
- Parking features: Paved Drive, Off Street, Stone/Gravel, Paved
- Uncovered spaces: 3
Features
- Patio & porch: Porch, Screened, Deck, Deck - Wood
- Exterior features: Porch, Porch - Screened, Deck, Deck - Wood
Lot
- Size: 10,693 Square Feet
- Features: Underground Storage Tank, Other
Details
- Parcel number: 2663547
- Zoning: RA-2
Construction
Type & style
- Home type: SingleFamily
- Architectural style: Cottage,Bungalow
- Property subtype: Single Family Residence
Materials
- Frame
- Foundation: Block
- Roof: Shingle
Condition
- Year built: 1920
Utilities & green energy
- Electric: 220 Volts
- Sewer: Public Sewer
- Water: Public
- Utilities for property: for Gas Range, for Electric Dryer, Washer Hookup
Community & HOA
HOA
- Has HOA: No
Location
- Region: West Springfield
Financial & listing details
- Price per square foot: $186/sqft
- Tax assessed value: $291,500
- Annual tax amount: $4,087
- Date on market: 9/6/2026
Price history
| Date | Event | Price |
|---|---|---|
| 9/21/2026 | Sold | $310,000+0%$186/sqft |
Source: MLS PIN #73555752 Report a problem | ||
| 8/22/2026 | Pending sale | $309,900$186/sqft |
Source: MLS PIN #73555752 Report a problem | ||
| 8/19/2026 | Price change | $309,900-3.2%$186/sqft |
Source: MLS PIN #73555752 Report a problem | ||
| 7/30/2026 | Listed for sale | $320,000$192/sqft |
Source: MLS PIN #73555752 Report a problem | ||
Public tax history
| Year | Property taxes | Tax assessment |
|---|---|---|
| 2025 | $4,057 +1.2% | $272,800 +0.8% |
| 2024 | $4,009 +8.1% | $270,700 +13.4% |
| 2023 | $3,709 +9.6% | $238,700 +11.2% |
| 2022 | $3,384 +5.1% | $214,700 +12.7% |
| 2021 | $3,219 -0.2% | $190,500 +0.3% |
| 2020 | $3,226 +0.2% | $189,900 |
| 2019 | $3,221 -0.5% | $189,900 |
| 2018 | $3,238 | $189,900 |
| 2017 | $3,238 +0.2% | $189,900 -0.1% |
| 2016 | $3,230 +1.9% | $190,100 +1.9% |
| 2015 | $3,169 +312.3% | $186,500 |
| 2014 | $769 -73.6% | $186,500 +5.2% |
| 2013 | $2,915 -4.7% | $177,300 |
| 2012 | $3,058 +4.8% | $177,300 +1.5% |
| 2011 | $2,919 +6.2% | $174,600 +1.6% |
| 2010 | $2,749 -1.9% | $171,800 -10.1% |
| 2009 | $2,802 +2.7% | $191,100 |
| 2008 | $2,729 +8.8% | $191,100 +11.5% |
| 2007 | $2,508 +2.9% | $171,400 +10.4% |
| 2006 | $2,438 -1.5% | $155,200 -2.9% |
| 2005 | $2,474 +23.2% | $159,800 +47.3% |
| 2004 | $2,008 +4.8% | $108,500 |
| 2002 | $1,916 -2.7% | $108,500 +1.9% |
| 2001 | $1,970 | $106,500 |
Find assessor info on the county website
Neighborhood: 01089
Nearby homes
- $304,8003 bd1 ba1.3k sqft32 Woodmont St, West Springfield, MA 01089Off Market
- $319,0004 bd1 ba1.5k sqft58 Woodmont St, West Springfield, MA 01089Off Market
- $327,9253 bd2 ba1.4k sqft43 Woodmont St, West Springfield, MA 01089Sold
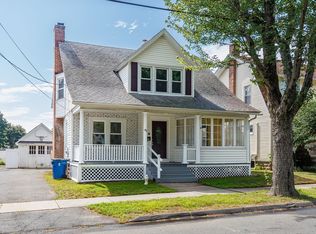
- $289,7003 bd1 ba1.2k sqft47 Woodmont St, West Springfield, MA 01089Off Market
- $305,3003 bd1 ba1.6k sqft64 Woodmont St, West Springfield, MA 01089Off Market
- $324,7003 bd2 ba1.4k sqft26 Woodmont St, West Springfield, MA 01089Off Market
- $324,6003 bd2 ba1.2k sqft33 Woodmont St, West Springfield, MA 01089Off Market
- $357,5004 bd2 ba2.1k sqft37 Woodmont St, West Springfield, MA 01089Off Market
Nearby schools
GreatSchools rating
- 7/10Tatham Elementary SchoolGrades: K-5Distance: 0.6 mi
- 4/10West Springfield Middle SchoolGrades: 6-8Distance: 1.2 mi
- 5/10West Springfield High SchoolGrades: 9-12Distance: 1 mi
Sell for more on Zillow
Get a Zillow Showcase℠ listing at no additional cost and you could sell for .
$310,100
2% more
+$6,202
With Zillow Showcase(estimated)
$316,302
Sell for more on Zillow
Get a Zillow Showcase℠ listing at no additional cost and you could sell for .
$310,100
2% more
+$6,202
With Zillow Showcase(estimated)
$316,302
- Massachusetts
- Hampden County
- West Springfield
- 01089
- 44 Woodmont St
Nearby cities
Nearby zip codes
Other West Springfield Topics
- Apartments for Rent in 01089
- Houses for Sale in 01089
- Houses for Rent in 01089
- 01089 Real Estate
- West Springfield Condos
- Houses for Sale in West Springfield
- Newest Listings in West Springfield
- West Springfield Home Values
- West Springfield Real Estate Agents
- West Springfield Refinance
- West Springfield Mortgage Rates
