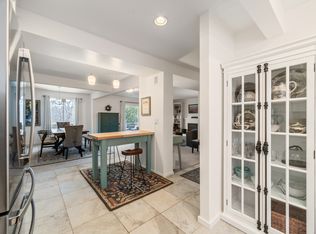
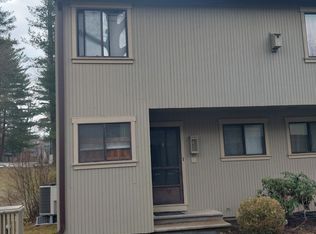
This spacious and sunny end-unit townhouse offers the perfect blend of comfort, convenience, and lifestyle-ideal for first-time buyers in sought after Woodlake community. With 2 bedrooms and 2 Full baths, this home features 1,456 sq ft of living space, plus an additional 855 sq ft of unfinished basement-perfect for hobbyists, a home gym, or extra storage. The updated kitchen includes stainless steel appliances and granite countertops, and the open dining area with sliders leads to a private deck with a gate, making outdoor entertaining easy, secure and pet friendly. The large primary suite includes a full bath and generous closet space. A cozy wood stove insert in the living room helps offset heating costs, and a detached one-car garage adds convenience. New Water Heater-2024 & Heat Pump w/humidifier 2023. Woodlake is a peaceful, scenic community where residents enjoy fishing, kayaking, paddle boarding, and row boating. With easy access to I-84, commuting is simple and stress-free, Convenient to restaurants and shopping.
Sold for $290,000
$290,000
44 Woods Way #44, Woodbury, CT 06798
2beds
1,456sqft
Condominium, Townhouse
Built in 1979
-- sqft lot
$-- Zestimate®
$199/sqft
$2,207 Estimated rent
Home value
Not available
Estimated sales range
Not available
$2,207/mo
Zestimate® history
Owner options
List your home for rent
$2,207/mo
Rent Zestimate®
Find your next renter with Zillow Rental Manager. Plus, with online applications, you can quickly screen prospective tenants – for free.
$2,207/mo
Rent Zestimate®
Refinance and save
$2,316/mo
Est. payment
Refinancing to a lower rate could help reduce your monthly payments and save thousands over the life of the loan.
$2,316/mo
Est. payment
Explore your selling options
Work with a Zillow partner agent
Leverage their expertise and Zillow's premium Showcase listings to get your home seen by more buyers.
Get startedList with your own agent
Get your home in front of millions of buyers by listing it on Zillow.
Learn how to do itSell it yourself
Take full control of how buyers see your home on Zillow by listing For Sale by Owner (FSBO).
List your homeWhat's special
Zillow last checked:
Listing updated:
Listed by:
Kristie L. Perry 203-770-4755,
William Pitt Sotheby's Int'l 203-796-7700
Bought with:
David Calandro, RES.0827075
Coldwell Banker Realty
Source: Smart MLS,MLS#: 24087596
Facts & features
Interior
Bedrooms & bathrooms
- Bedrooms: 2
- Bathrooms: 2
- Full bathrooms: 2
Primary bedroom
- Features: Ceiling Fan(s), Full Bath, Walk-In Closet(s), Wall/Wall Carpet
- Level: Upper
- Area: 223.2 Square Feet
- Dimensions: 12.4 x 18
Bedroom
- Features: Ceiling Fan(s), Wall/Wall Carpet
- Level: Upper
- Area: 146.64 Square Feet
- Dimensions: 10.4 x 14.1
Dining room
- Features: Sliders, Wall/Wall Carpet
- Level: Main
- Area: 96.8 Square Feet
- Dimensions: 8.8 x 11
Family room
- Features: Wall/Wall Carpet
- Level: Main
- Area: 215.73 Square Feet
- Dimensions: 14.1 x 15.3
Kitchen
- Features: Breakfast Bar, Granite Counters
- Level: Main
- Area: 116.59 Square Feet
- Dimensions: 8.9 x 13.1
Living room
- Features: Fireplace, Wood Stove
- Level: Main
- Area: 234 Square Feet
- Dimensions: 13 x 18
Heating
- Heat Pump, Zoned, Electric
Cooling
- Ceiling Fan(s), Central Air
Appliances
- Included: Electric Range, Refrigerator, Dishwasher, Water Heater
- Laundry: Lower Level
Features
- Entrance Foyer
- Basement: Full,Unfinished,Storage Space
- Attic: Storage,Access Via Hatch
- Number of fireplaces: 1
- Fireplace features: Insert
- Common walls with other units/homes: End Unit
Interior area
- Total structure area: 1,456
- Total interior livable area: 1,456 sqft
- Finished area above ground: 1,456
Property
Parking
- Total spaces: 2
- Parking features: Detached, Paved, Driveway, Garage Door Opener
- Garage spaces: 1
- Has uncovered spaces: Yes
Features
- Stories: 3
- Patio & porch: Deck
- Exterior features: Sidewalk, Rain Gutters, Lighting
- Has private pool: Yes
- Pool features: Indoor
- Waterfront features: Walk to Water, Water Community, Access
Details
- Additional structures: Gazebo
- Parcel number: 934300
- Zoning: OS60
Construction
Type & style
- Home type: Condo
- Architectural style: Townhouse
- Property subtype: Condominium, Townhouse
- Attached to another structure: Yes
Materials
- Clapboard, Vertical Siding
Condition
- New construction: No
- Year built: 1979
Utilities & green energy
- Sewer: Public Sewer
- Water: Public
Community & HOA
Community
- Features: Basketball Court, Golf, Health Club, Lake, Library, Medical Facilities, Park, Playground
- Subdivision: Woodlake
HOA
- Has HOA: Yes
- Amenities included: Gardening Area, Playground, Security, Tennis Court(s), Management
- Services included: Security, Maintenance Grounds, Snow Removal, Water, Pest Control, Insurance
- HOA fee: $298 monthly
Location
- Region: Woodbury
Financial & listing details
- Price per square foot: $199/sqft
- Tax assessed value: $164,360
- Annual tax amount: $3,808
- Date on market: 4/11/2025
- Exclusions: See Attached Inclusion/Exclusion
Price history
| Date | Event | Price |
|---|---|---|
| 5/9/2025 | Sold | $290,000$199/sqft |
Source:  Smart MLS #24087596 Report a problem Smart MLS #24087596 Report a problem | ||
| 4/14/2025 | Pending sale | $290,000$199/sqft |
Source: Smart MLS #24087596 Report a problem | ||
| 4/11/2025 | Listed for sale | $290,000+61.1%$199/sqft |
Source: Smart MLS #24087596 Report a problem | ||
| 3/17/2021 | Sold | $180,000+152%$124/sqft |
Source: Smart MLS #170365905 Report a problem | ||
| 9/22/2014 | Sold | $71,428-10.6%$49/sqft |
Source: Smart MLS #99049788 Report a problem | ||
| 6/19/2014 | Price change | $79,900-15.8%$55/sqft |
Source: Orange - WEICHERT, REALTORS - Regional Properties #99049788 Report a problem | ||
| 5/21/2014 | Price change | $94,900-34.5%$65/sqft |
Source: Orange - WEICHERT, REALTORS - Regional Properties #99049788 Report a problem | ||
| 2/21/2014 | Price change | $144,900+0.7%$100/sqft |
Source: Orange - WEICHERT, REALTORS - Regional Properties #99049788 Report a problem | ||
| 12/25/2013 | Listed for sale | $143,900$99/sqft |
Source: Homepath #99049788 Report a problem | ||
Public tax history
Tax history is unavailable.
Neighborhood: 06798
Nearby homes
- $330,0003 bd3 ba1.6k sqft42 Woods Way #126F, Woodbury, CT 06798Sold
- $267,1002 bd2 ba1.4k sqft44 Woods Way #126D, Woodbury, CT 06798Off Market

- $212,5002 bd2 ba1.1k sqft47 Woods Way #47, Woodbury, CT 06798Sold
- $259,9002 bd2 ba1.1k sqft48 Woods Way, Woodbury, CT 06798For Sale

- $296,7003 bd2 ba1.6k sqft41 Woods Way, Woodbury, CT 06798Off Market
- $252,4002 bd2 ba1.1k sqft43 Woods Way, Woodbury, CT 06798Off Market
- $290,6003 bd2 ba1.4k sqft39 Woods Way, Woodbury, CT 06798Off Market
- $295,4003 bd2 ba1.4k sqft45 Woods Way, Woodbury, CT 06798Off Market
Nearby schools
GreatSchools rating
- 5/10Mitchell Elementary SchoolGrades: PK-5Distance: 2.5 mi
- 6/10Woodbury Middle SchoolGrades: 6-8Distance: 2.5 mi
- 9/10Nonnewaug High SchoolGrades: 9-12Distance: 3.6 mi
Schools provided by the listing agent
- Elementary: Mitchell
- High: Nonnewaug
Source: Smart MLS. This data may not be complete. We recommend contacting the local school district to confirm school assignments for this home.


Get pre-qualified for a loan
At Zillow Home Loans, we can pre-qualify you in as little as 5 minutes with no impact to your credit score.An equal housing lender. NMLS #10287.
- Connecticut
- Litchfield County
- Woodbury
- 06798
- 44 Woods Way Unit 44
Nearby cities
Nearby neighborhoods
Nearby zip codes
Other Woodbury Topics
